Misti Lane
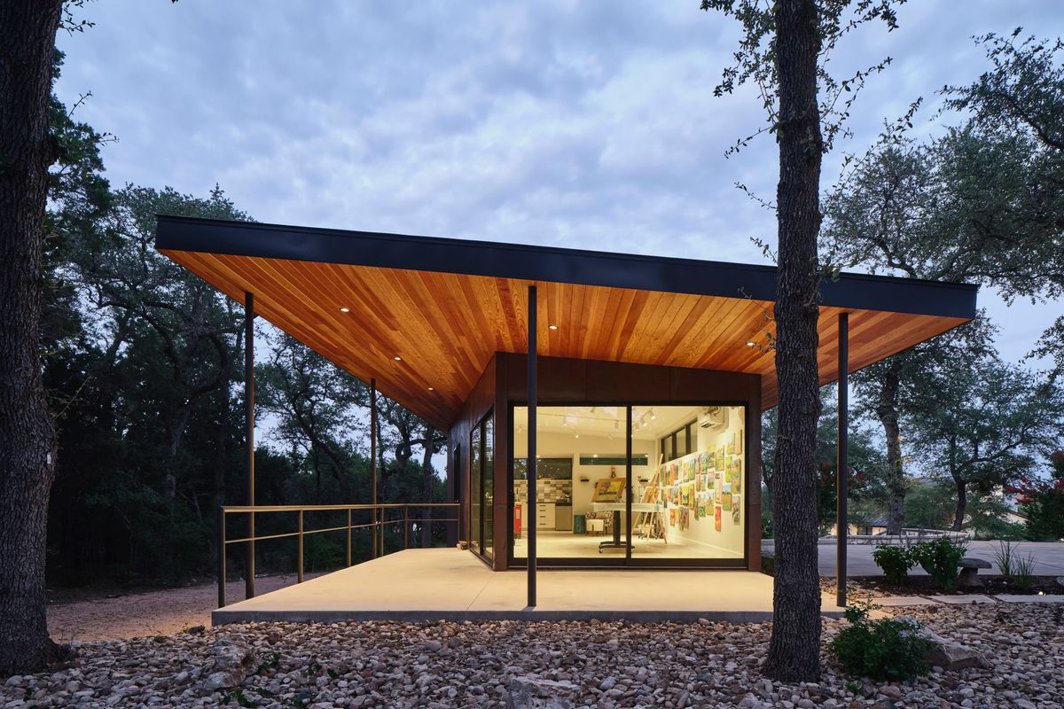
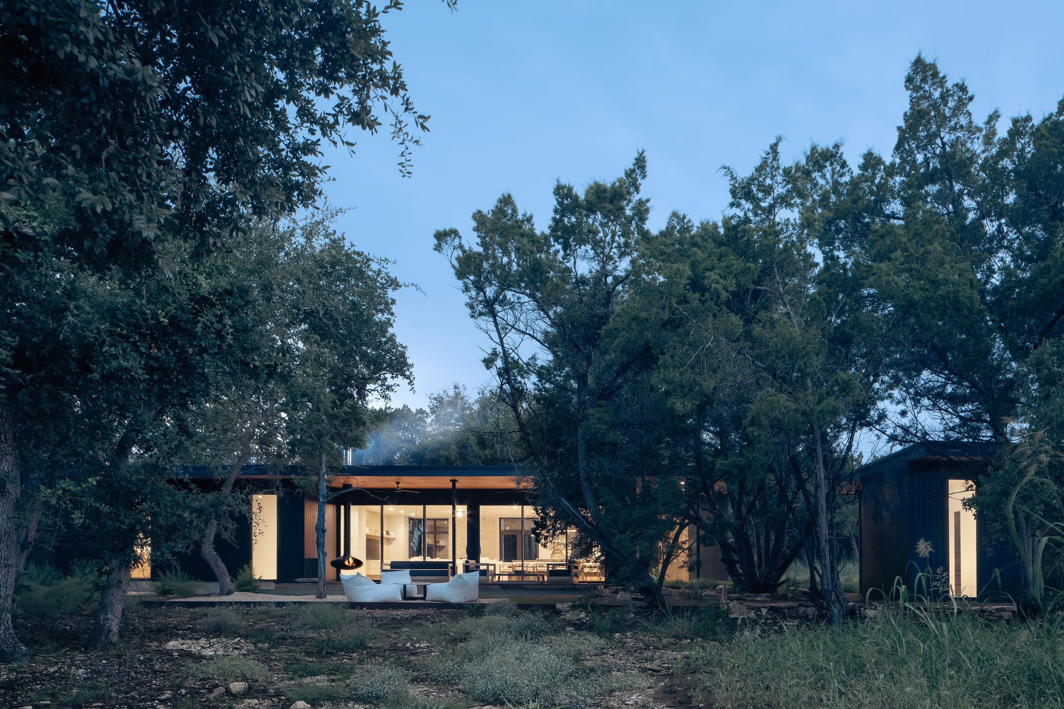
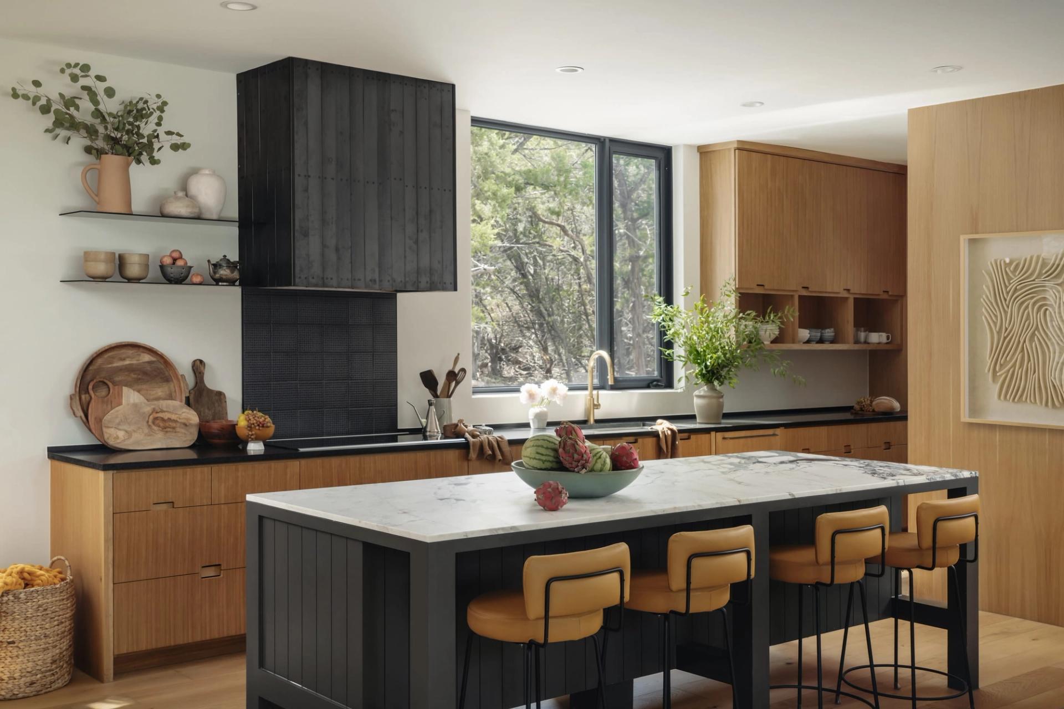
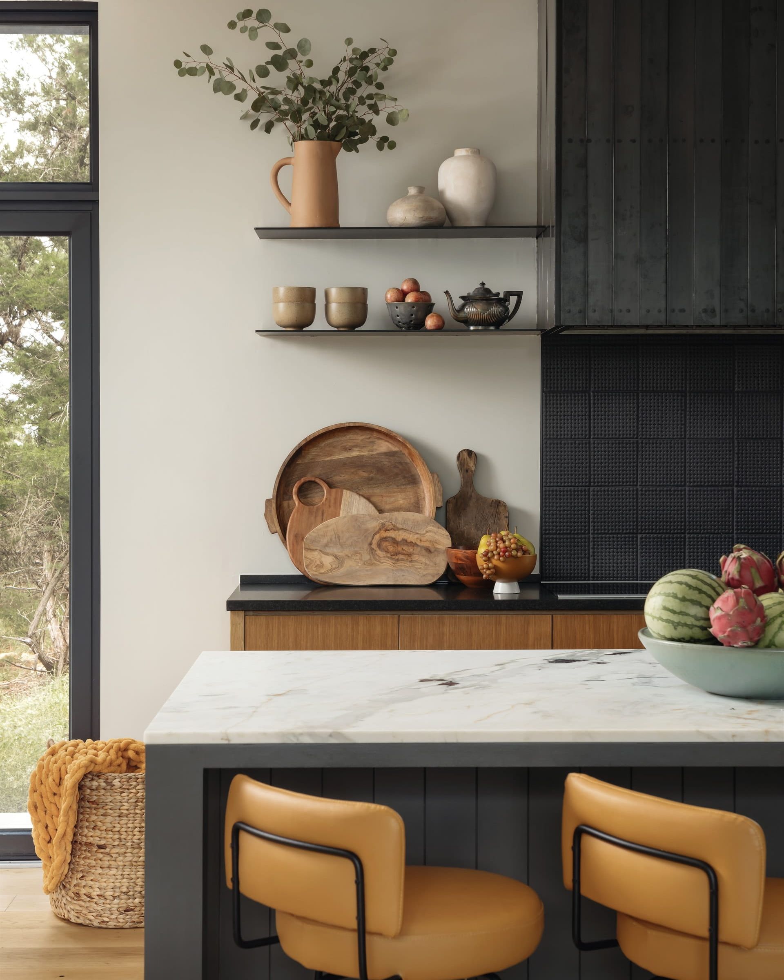
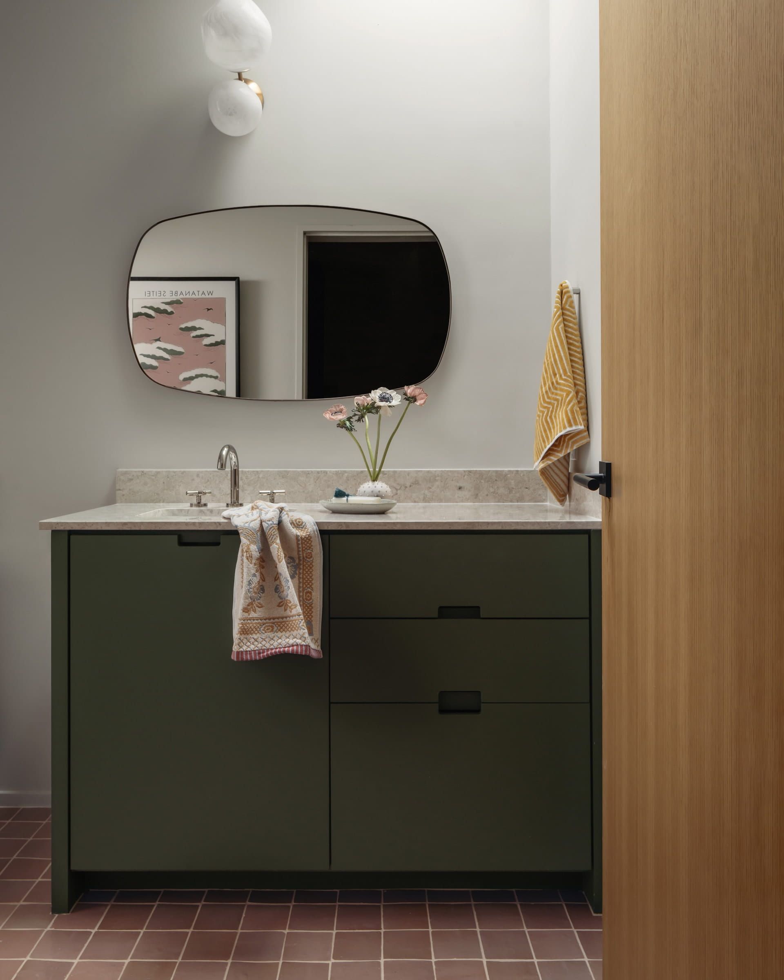
A family retreat on 10 acres in Driftwood, built around an existing cabin and the surrounding landscape. The main house and guest house are positioned around a central courtyard, creating a small compound that feels connected while giving each building its own sense of privacy.
- Driftwood · Texas
- Residential
- 1,850 SF Main House + 800 SF Guest House
- Completed 2023
- Landscape Architect: Lycaste Landscape Architecture
- Photography: Chase Daniel
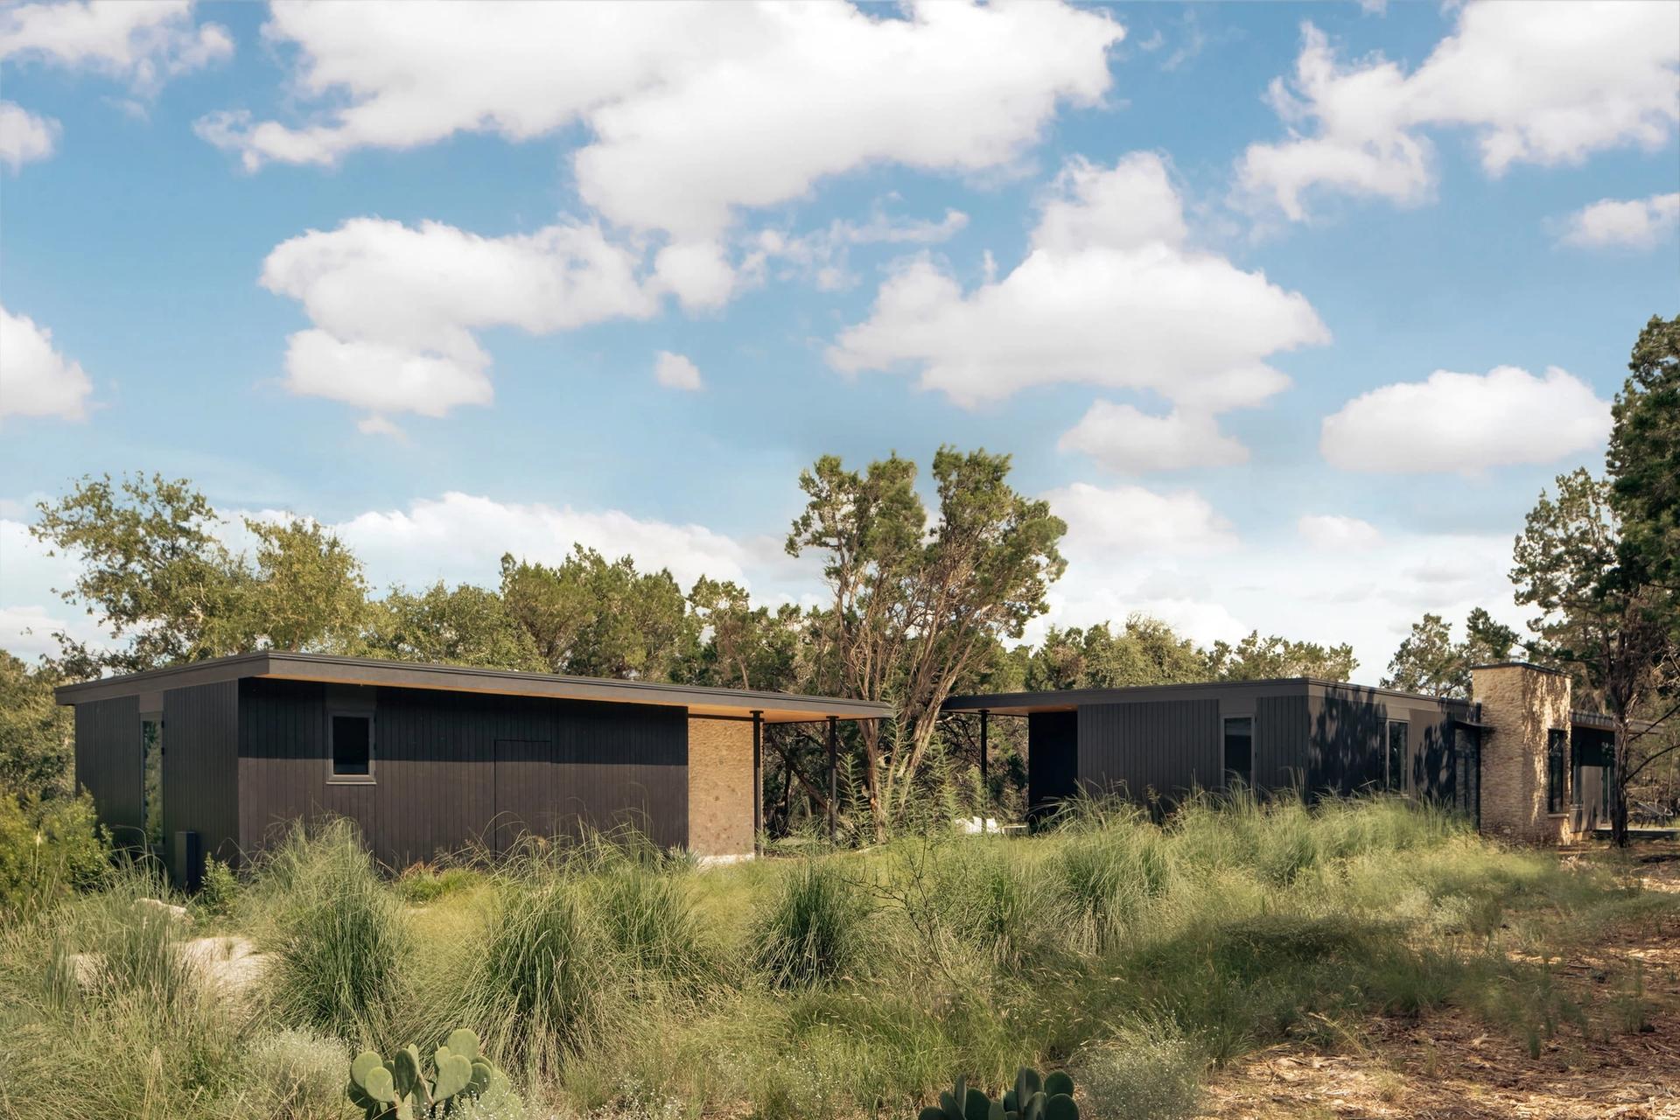
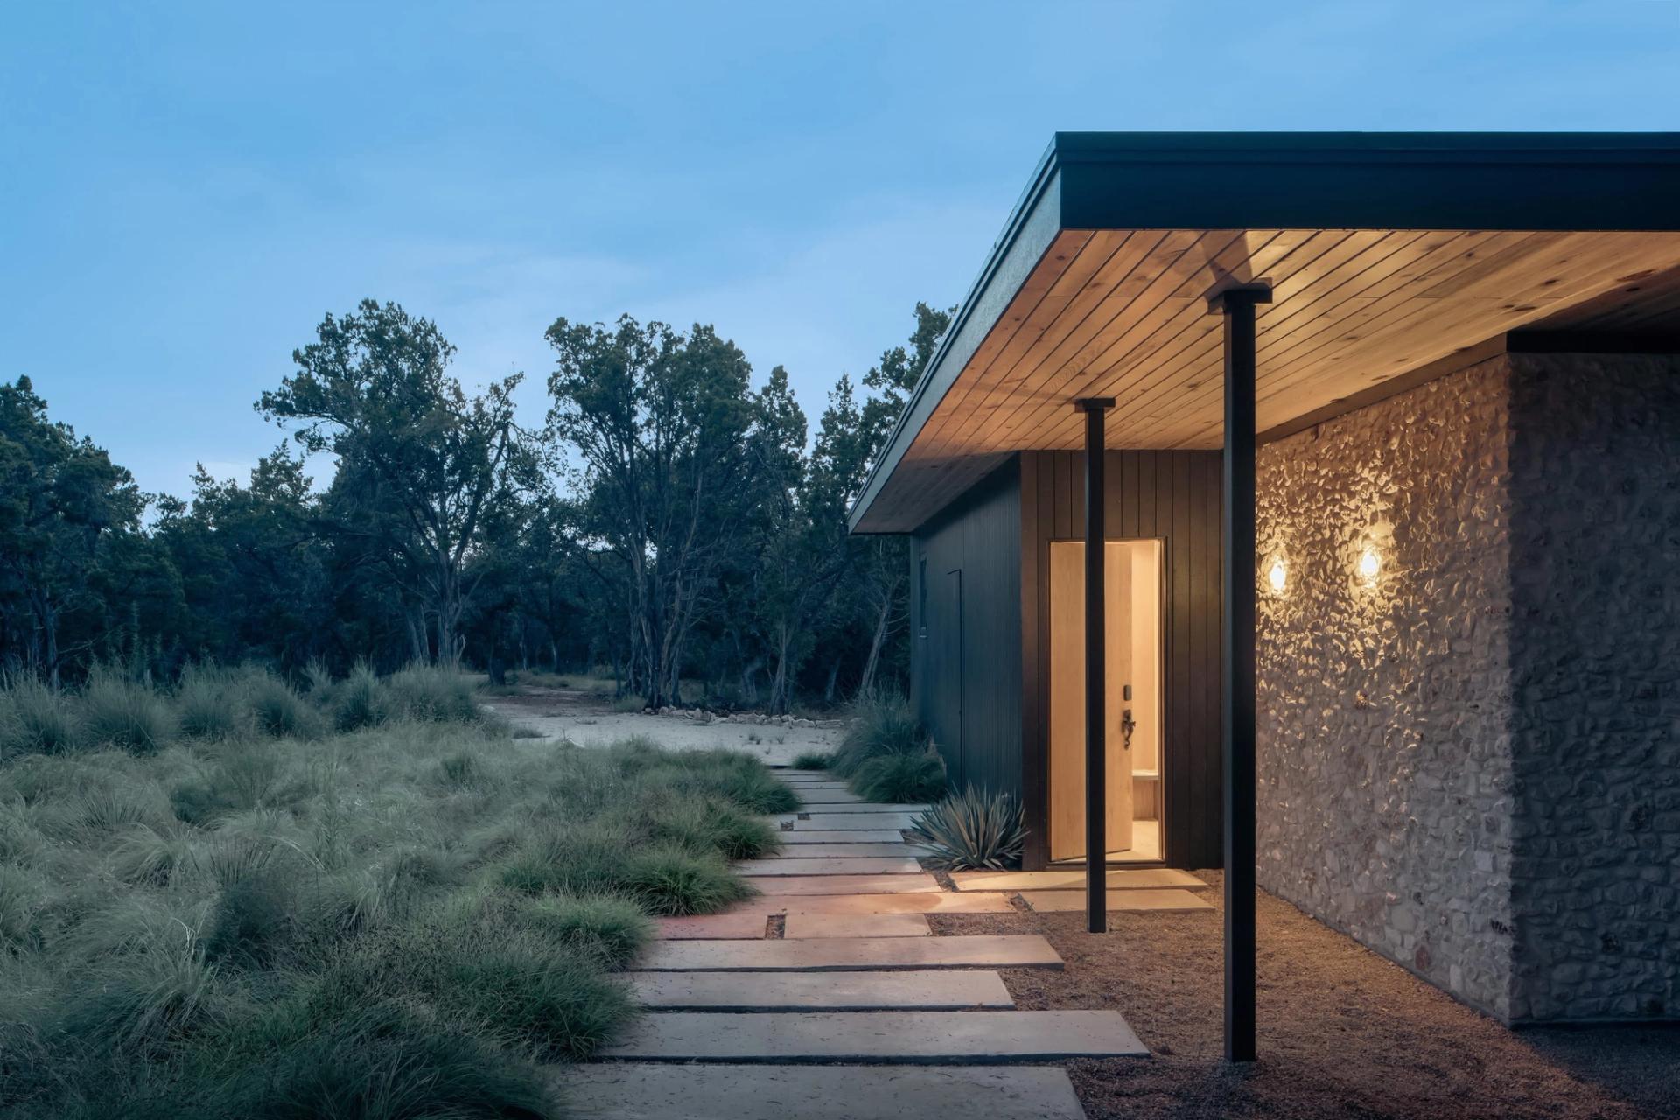
Shou Sugi Ban siding helps the buildings recede into the dense tree cover. From the existing cabin, along the property’s trails, and from neighboring properties, the dark, textured siding allows the houses to settle into the landscape rather than stand apart from it.
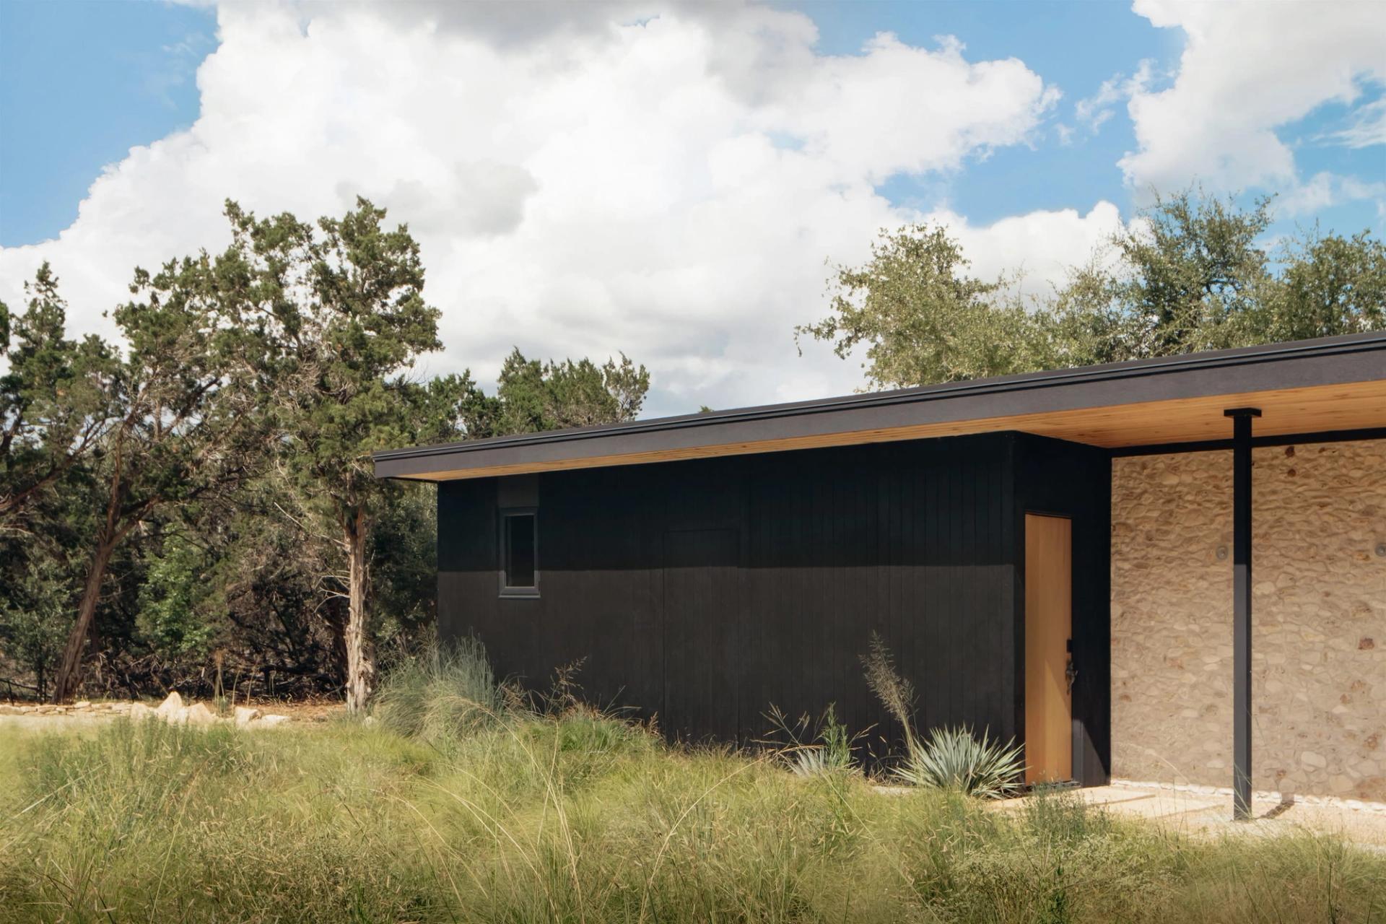
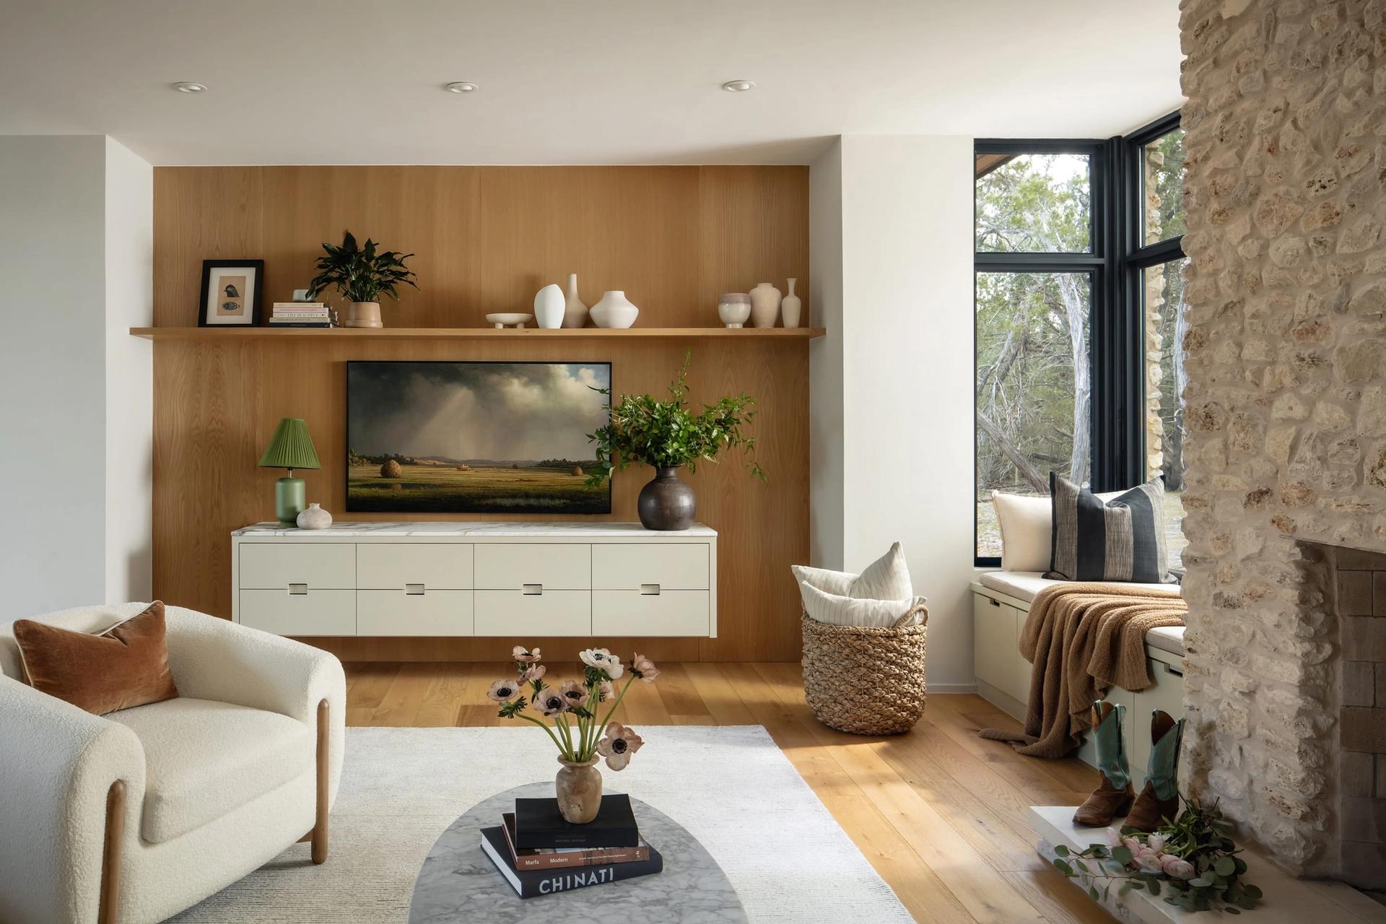
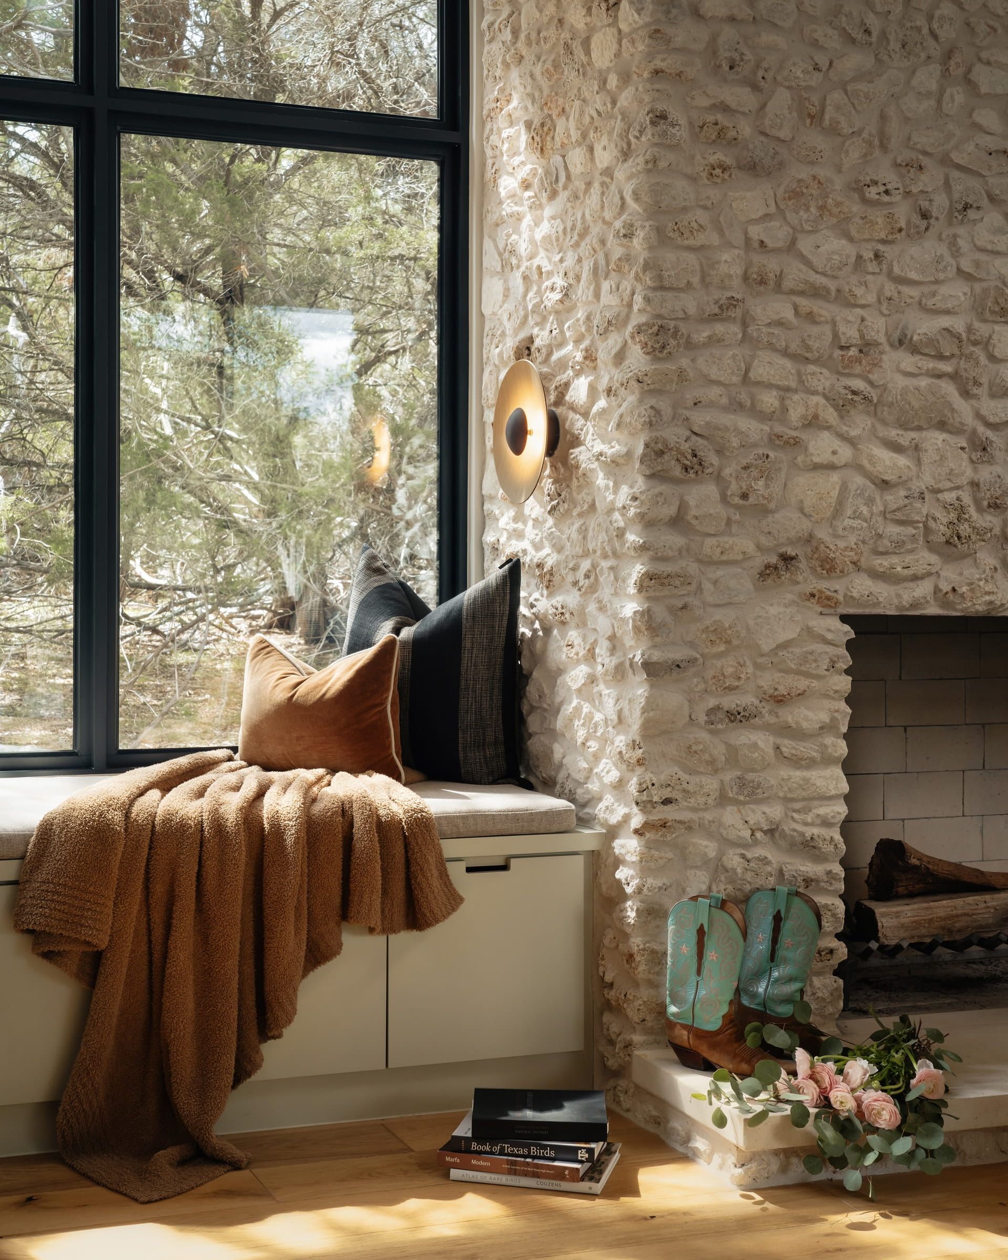
The stone used for the fireplaces and exterior came from a nearby quarry and was selected to reflect the type and color of stone found on the property. Using local stone gives the houses a tangible connection to the site and reinforces the feeling that they belong to the land.
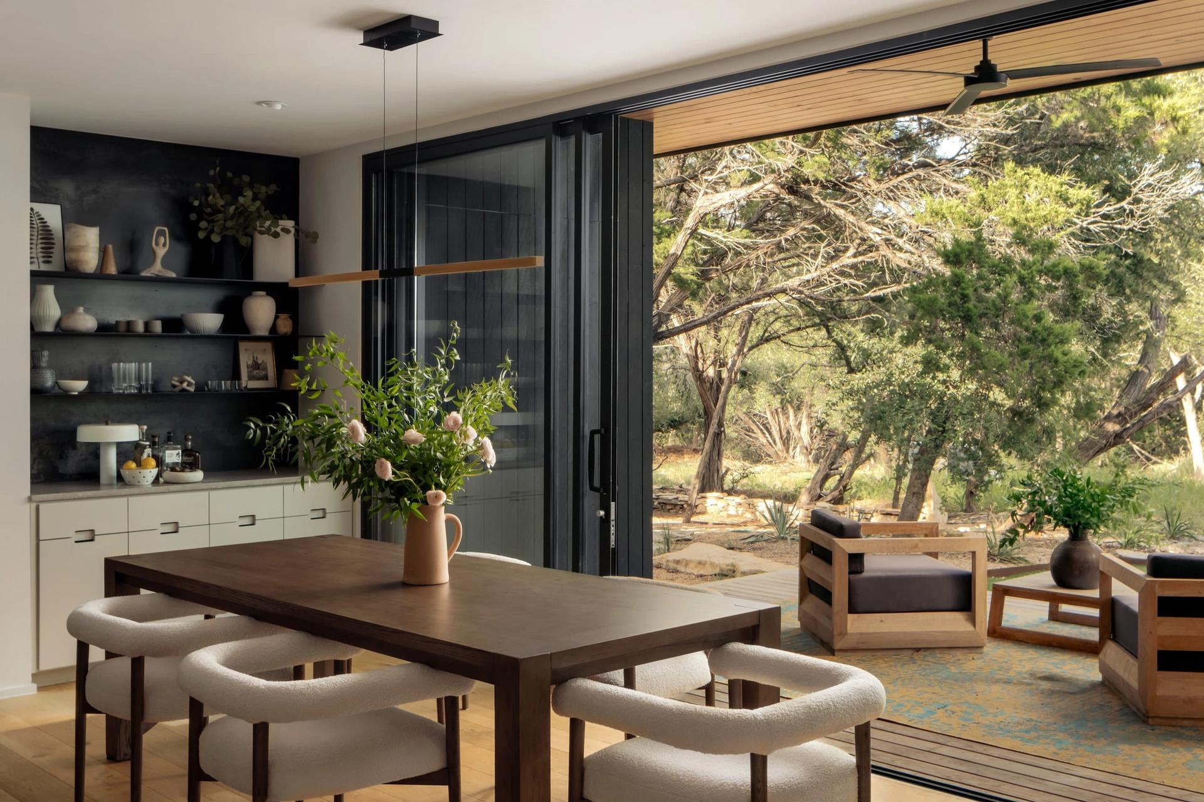
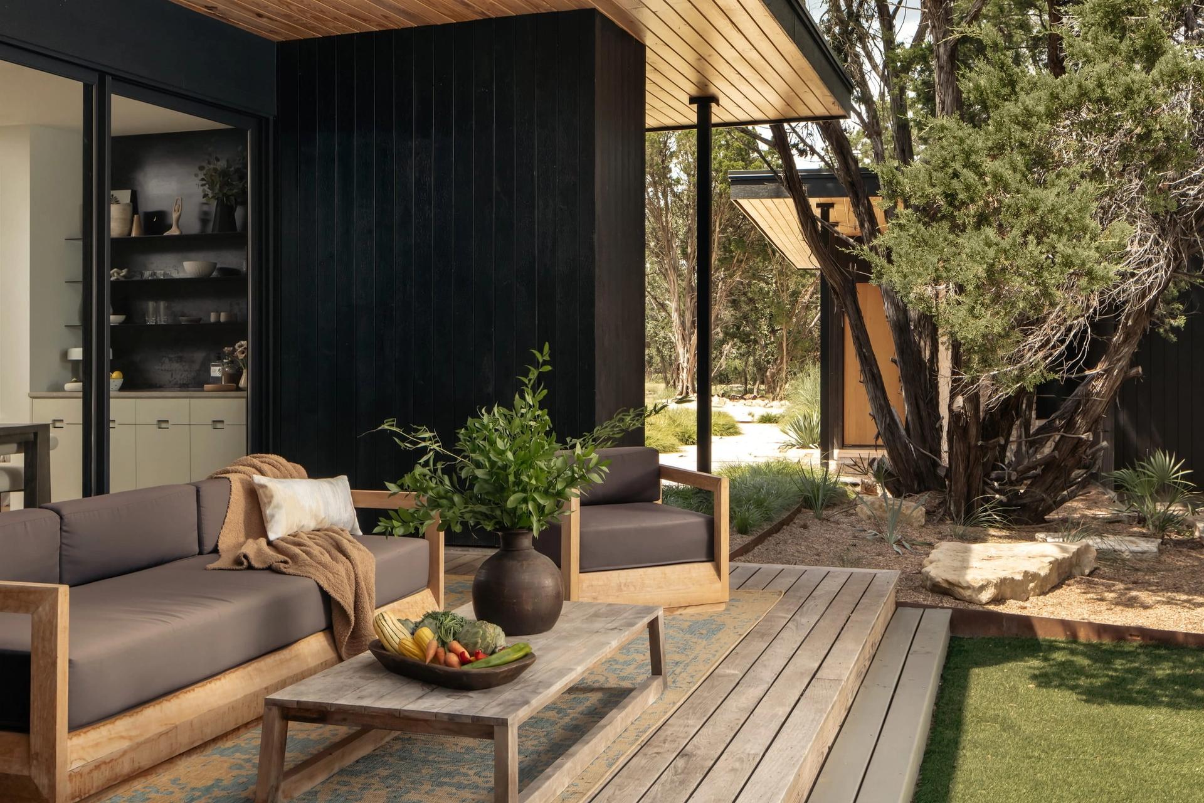
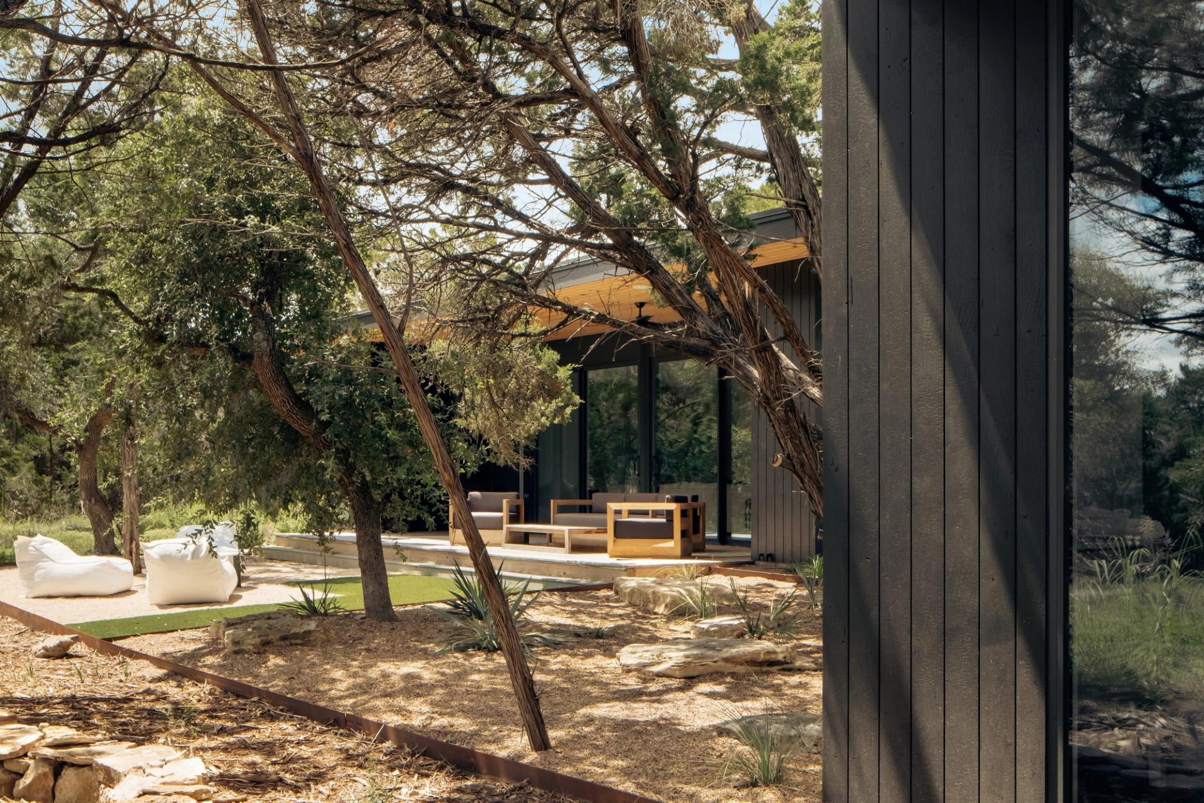
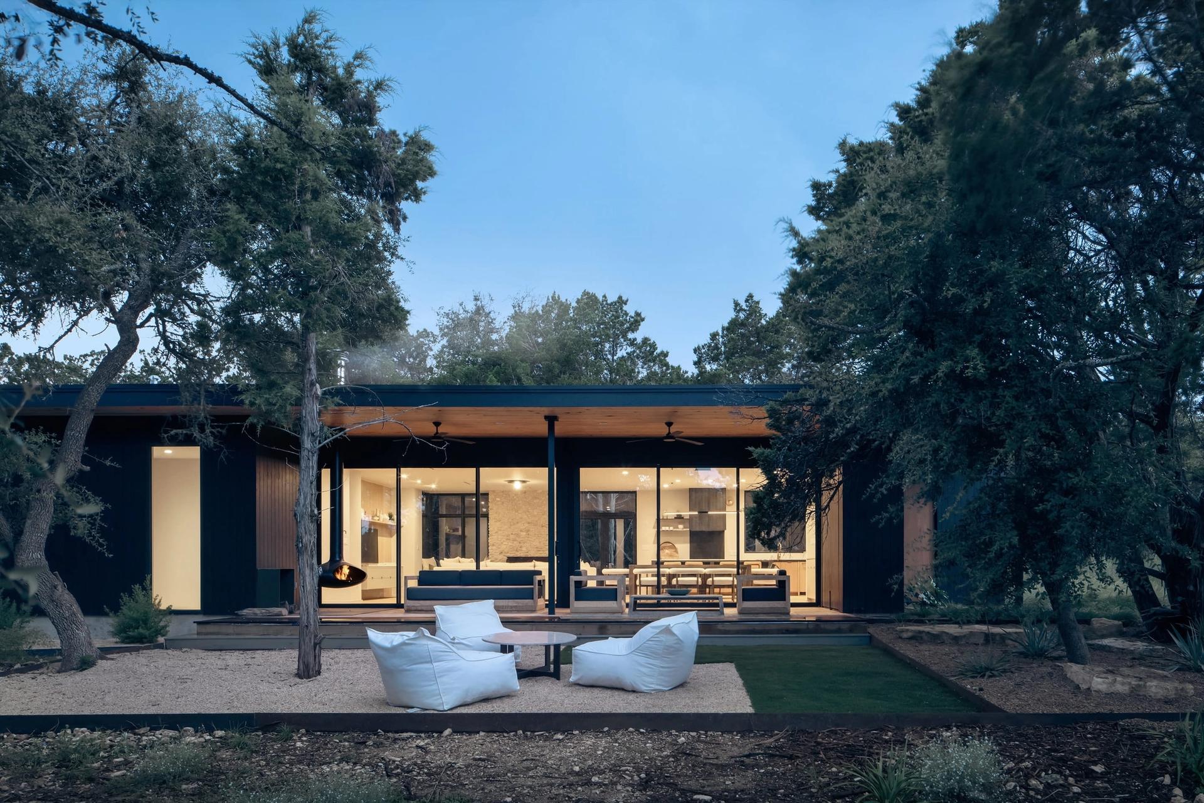
The property is densely wooded, primarily with cedar trees, with seemingly endless possibilities for where to place the houses. We walked the property several times before settling on a clearing among several large, distinctive trees. Rather than clearing the site, we positioned the buildings around them, allowing the trees to become focal points from the main living spaces.
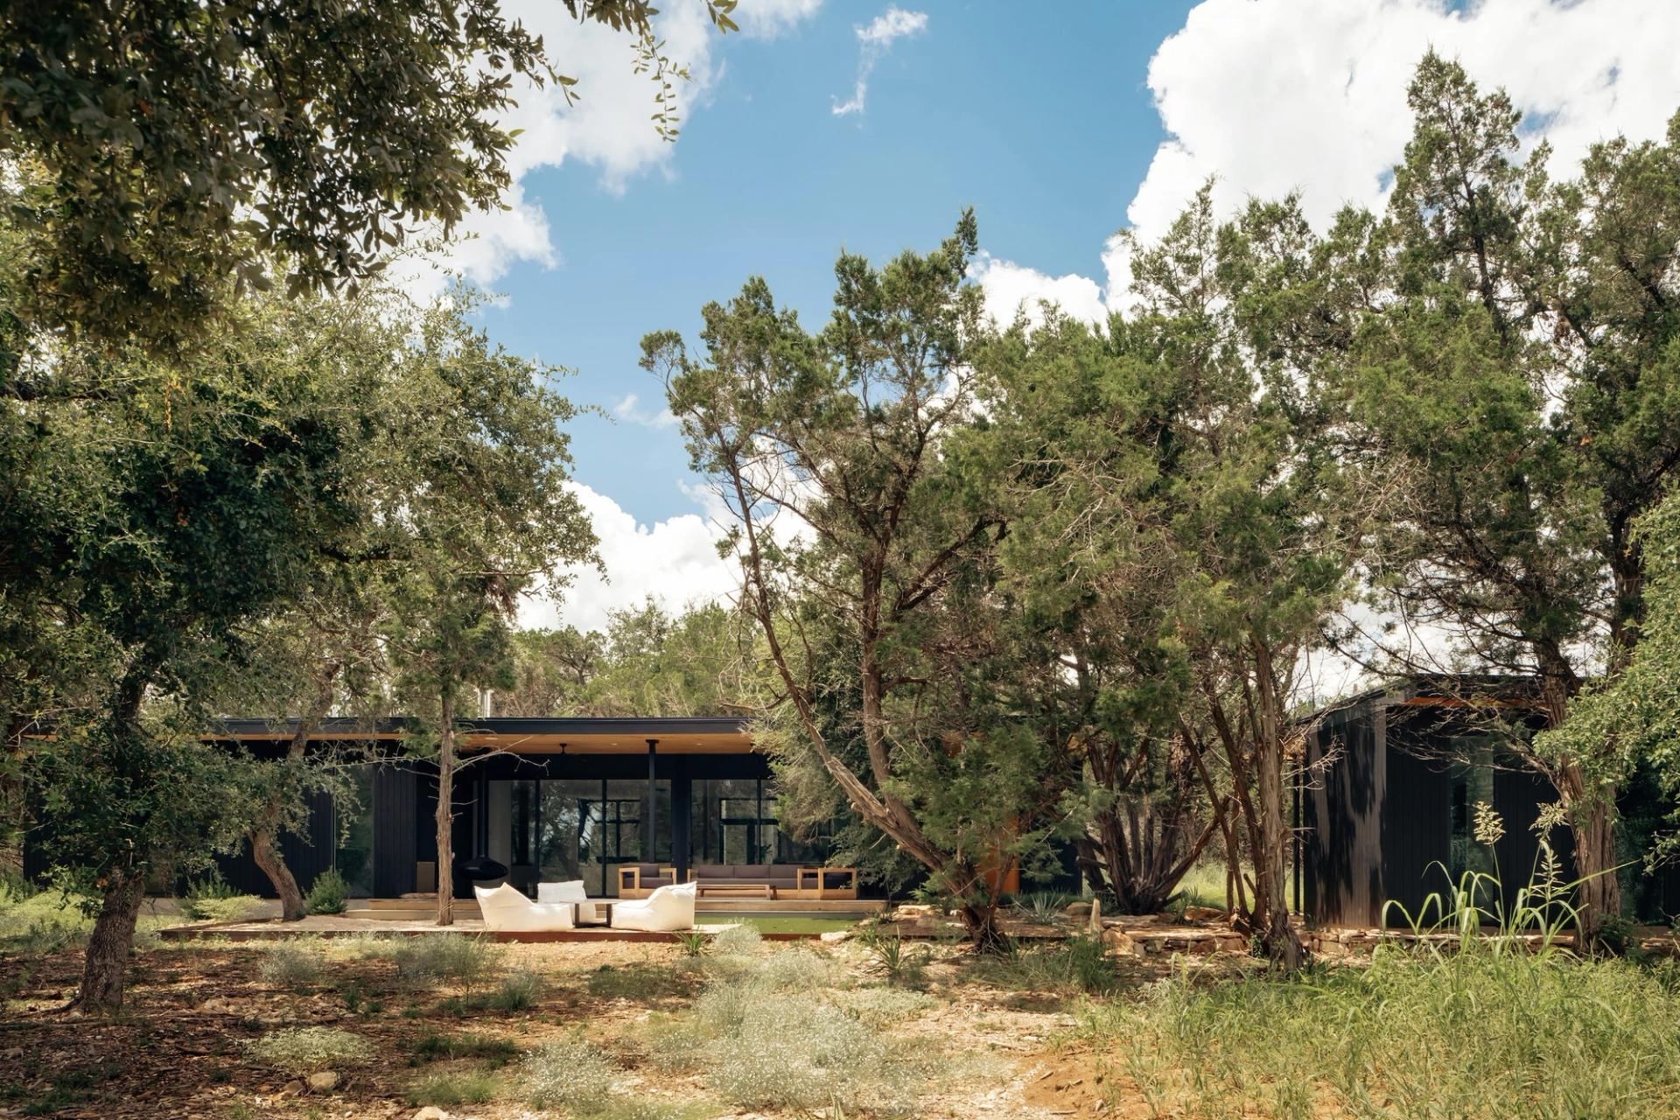
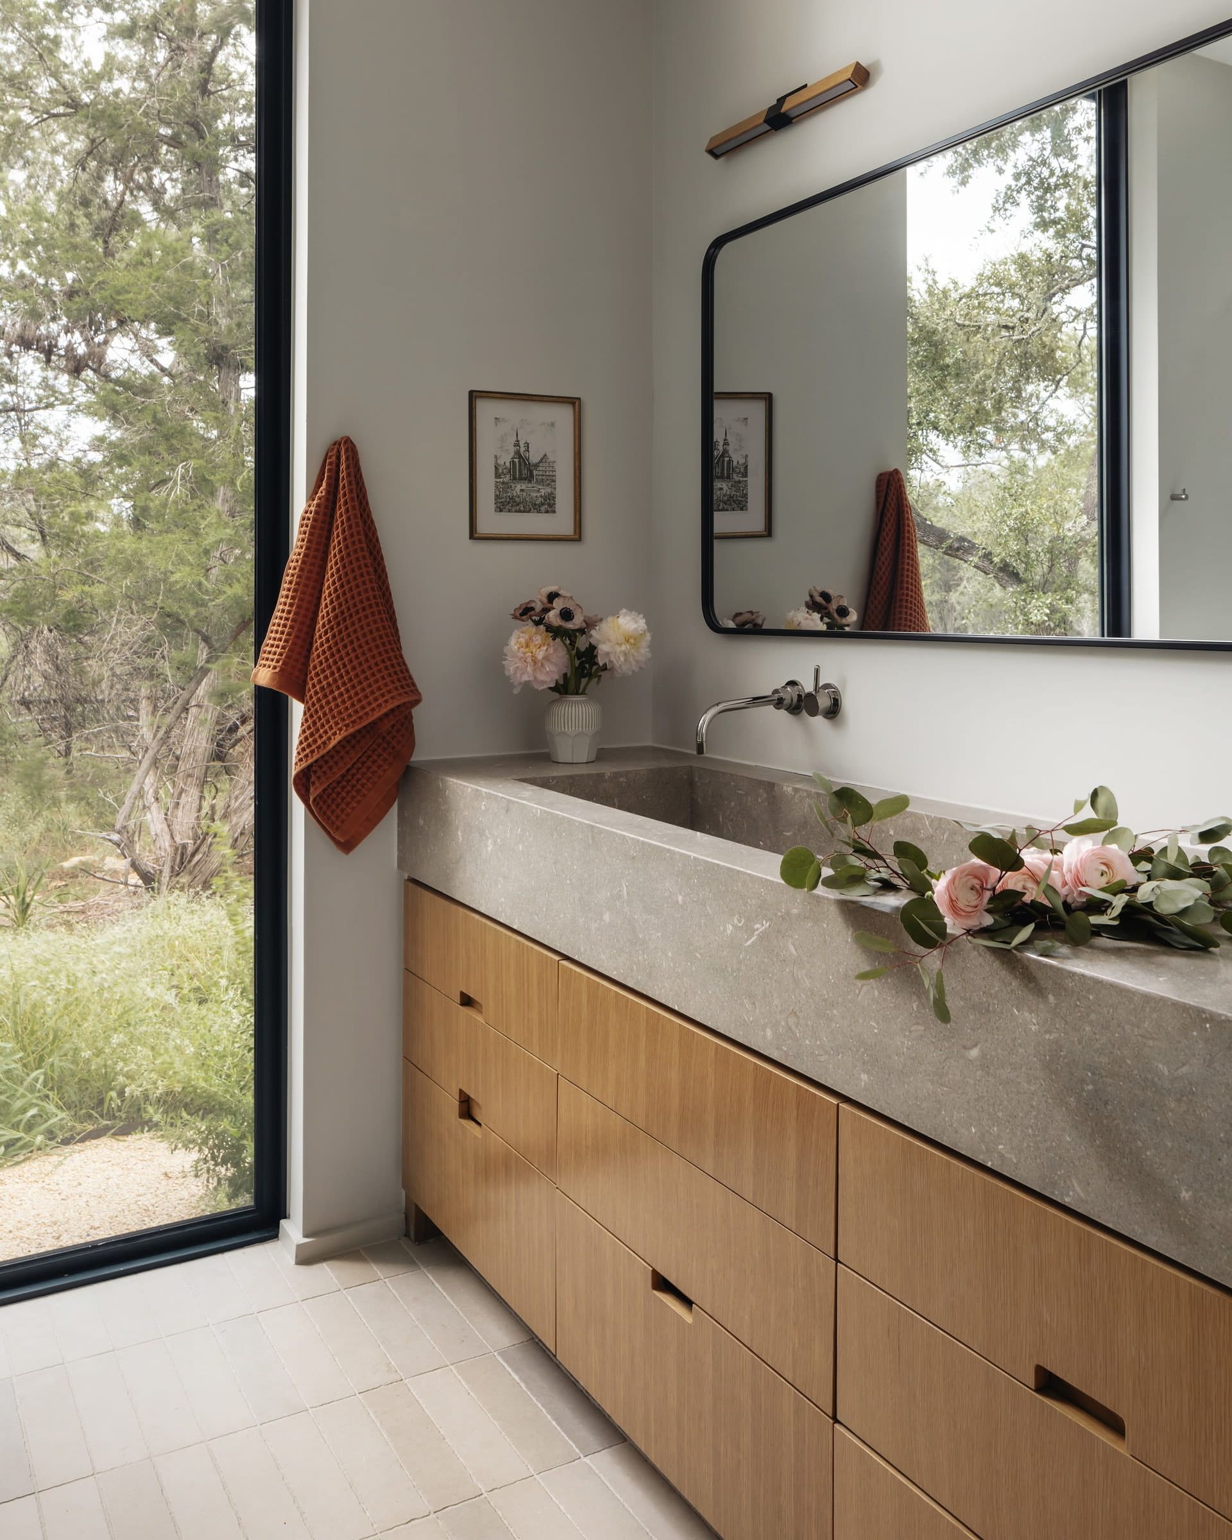
The two houses are close enough to share a central courtyard and gathering spaces, while maintaining privacy within each building. Bedrooms face the denser parts of the woods, using the existing trees as a natural screen and protection from the summer sun.