Big Bend House
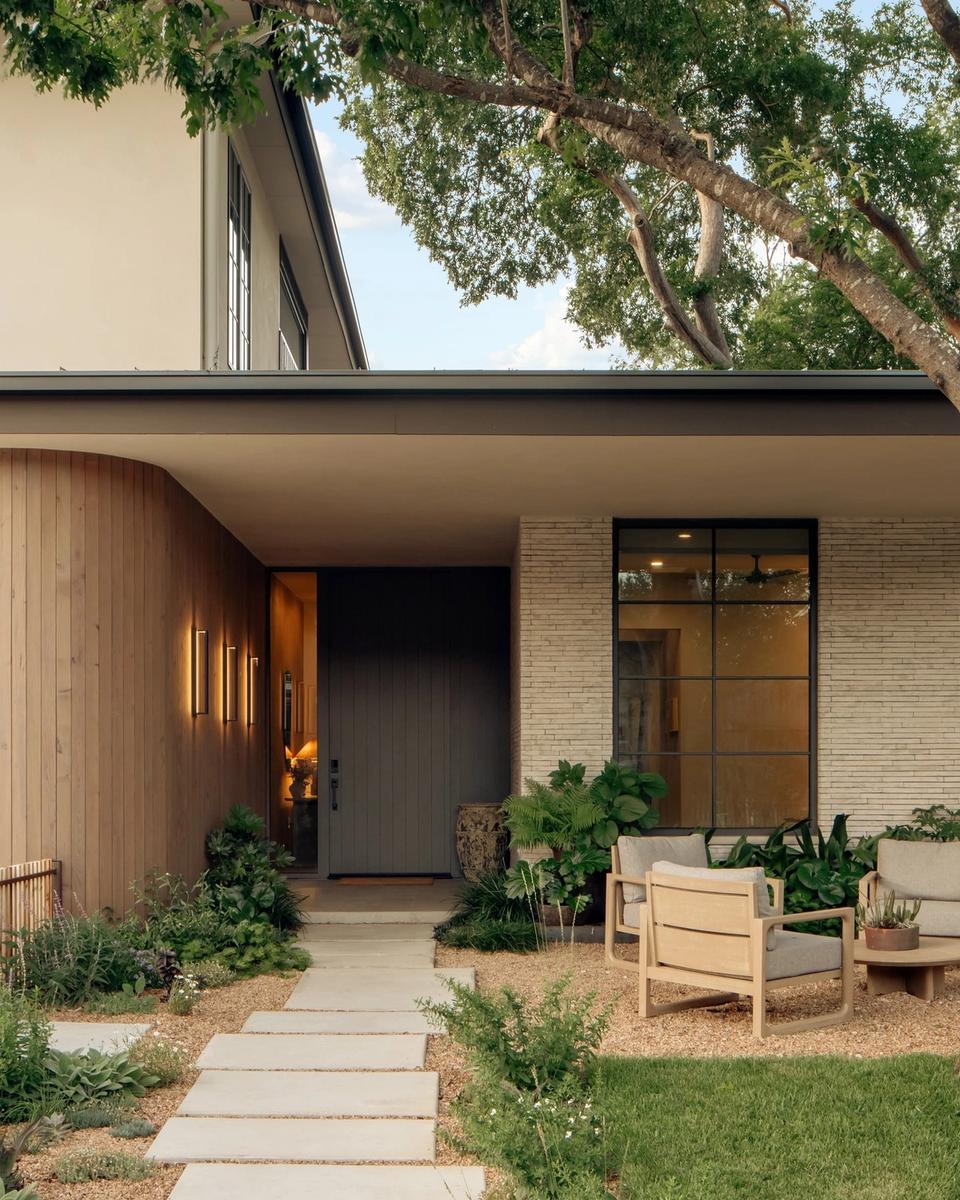
A new home designed to feel at home in a neighborhood defined by houses more than 70 years old. Materials, proportion, existing trees, and the history of the site shaped the design, while the plan balances everyday family life with space to gather and host.
- Highland Park · Austin, Texas
- Residential
- 2,995 SF + 799 SF Basement
- Completed 2021
- Builder: Smith Builders
- Photography: Chase Daniel
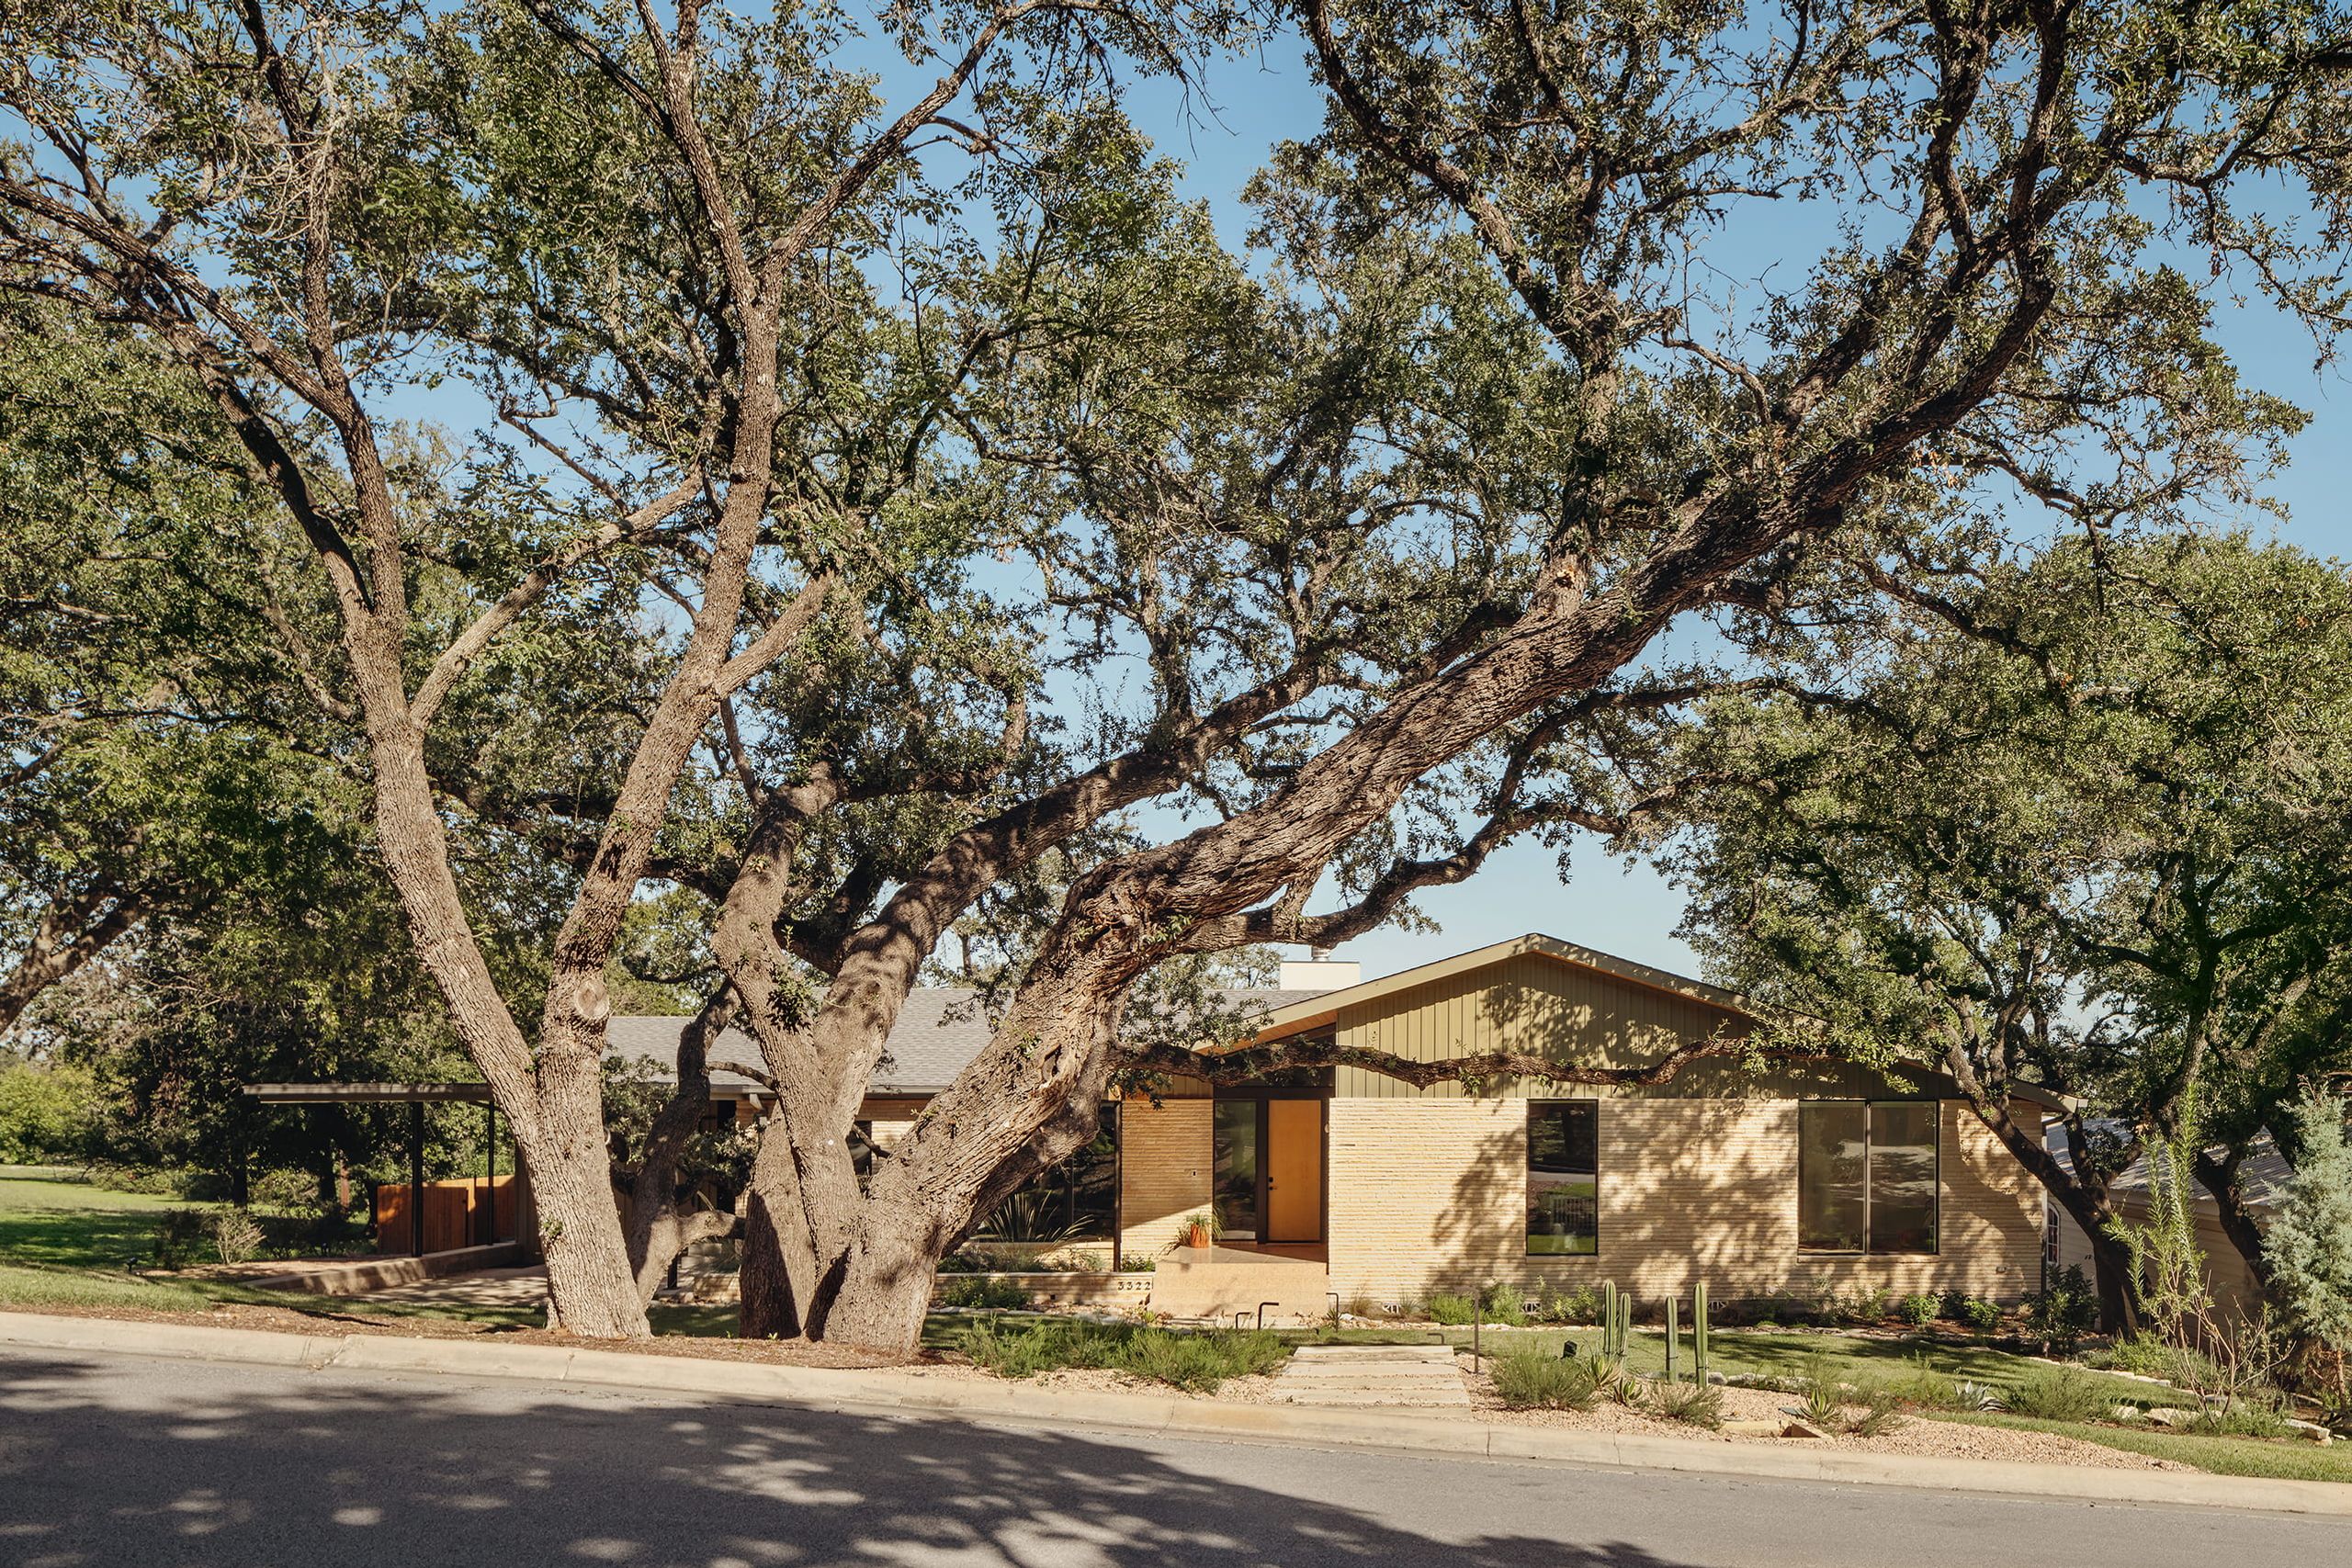
Several existing trees were brought into close relationship with the new house and remain an important part of the architecture. At the front, one large limb extends across the facade, giving the impression that the tree and house have grown together over time.
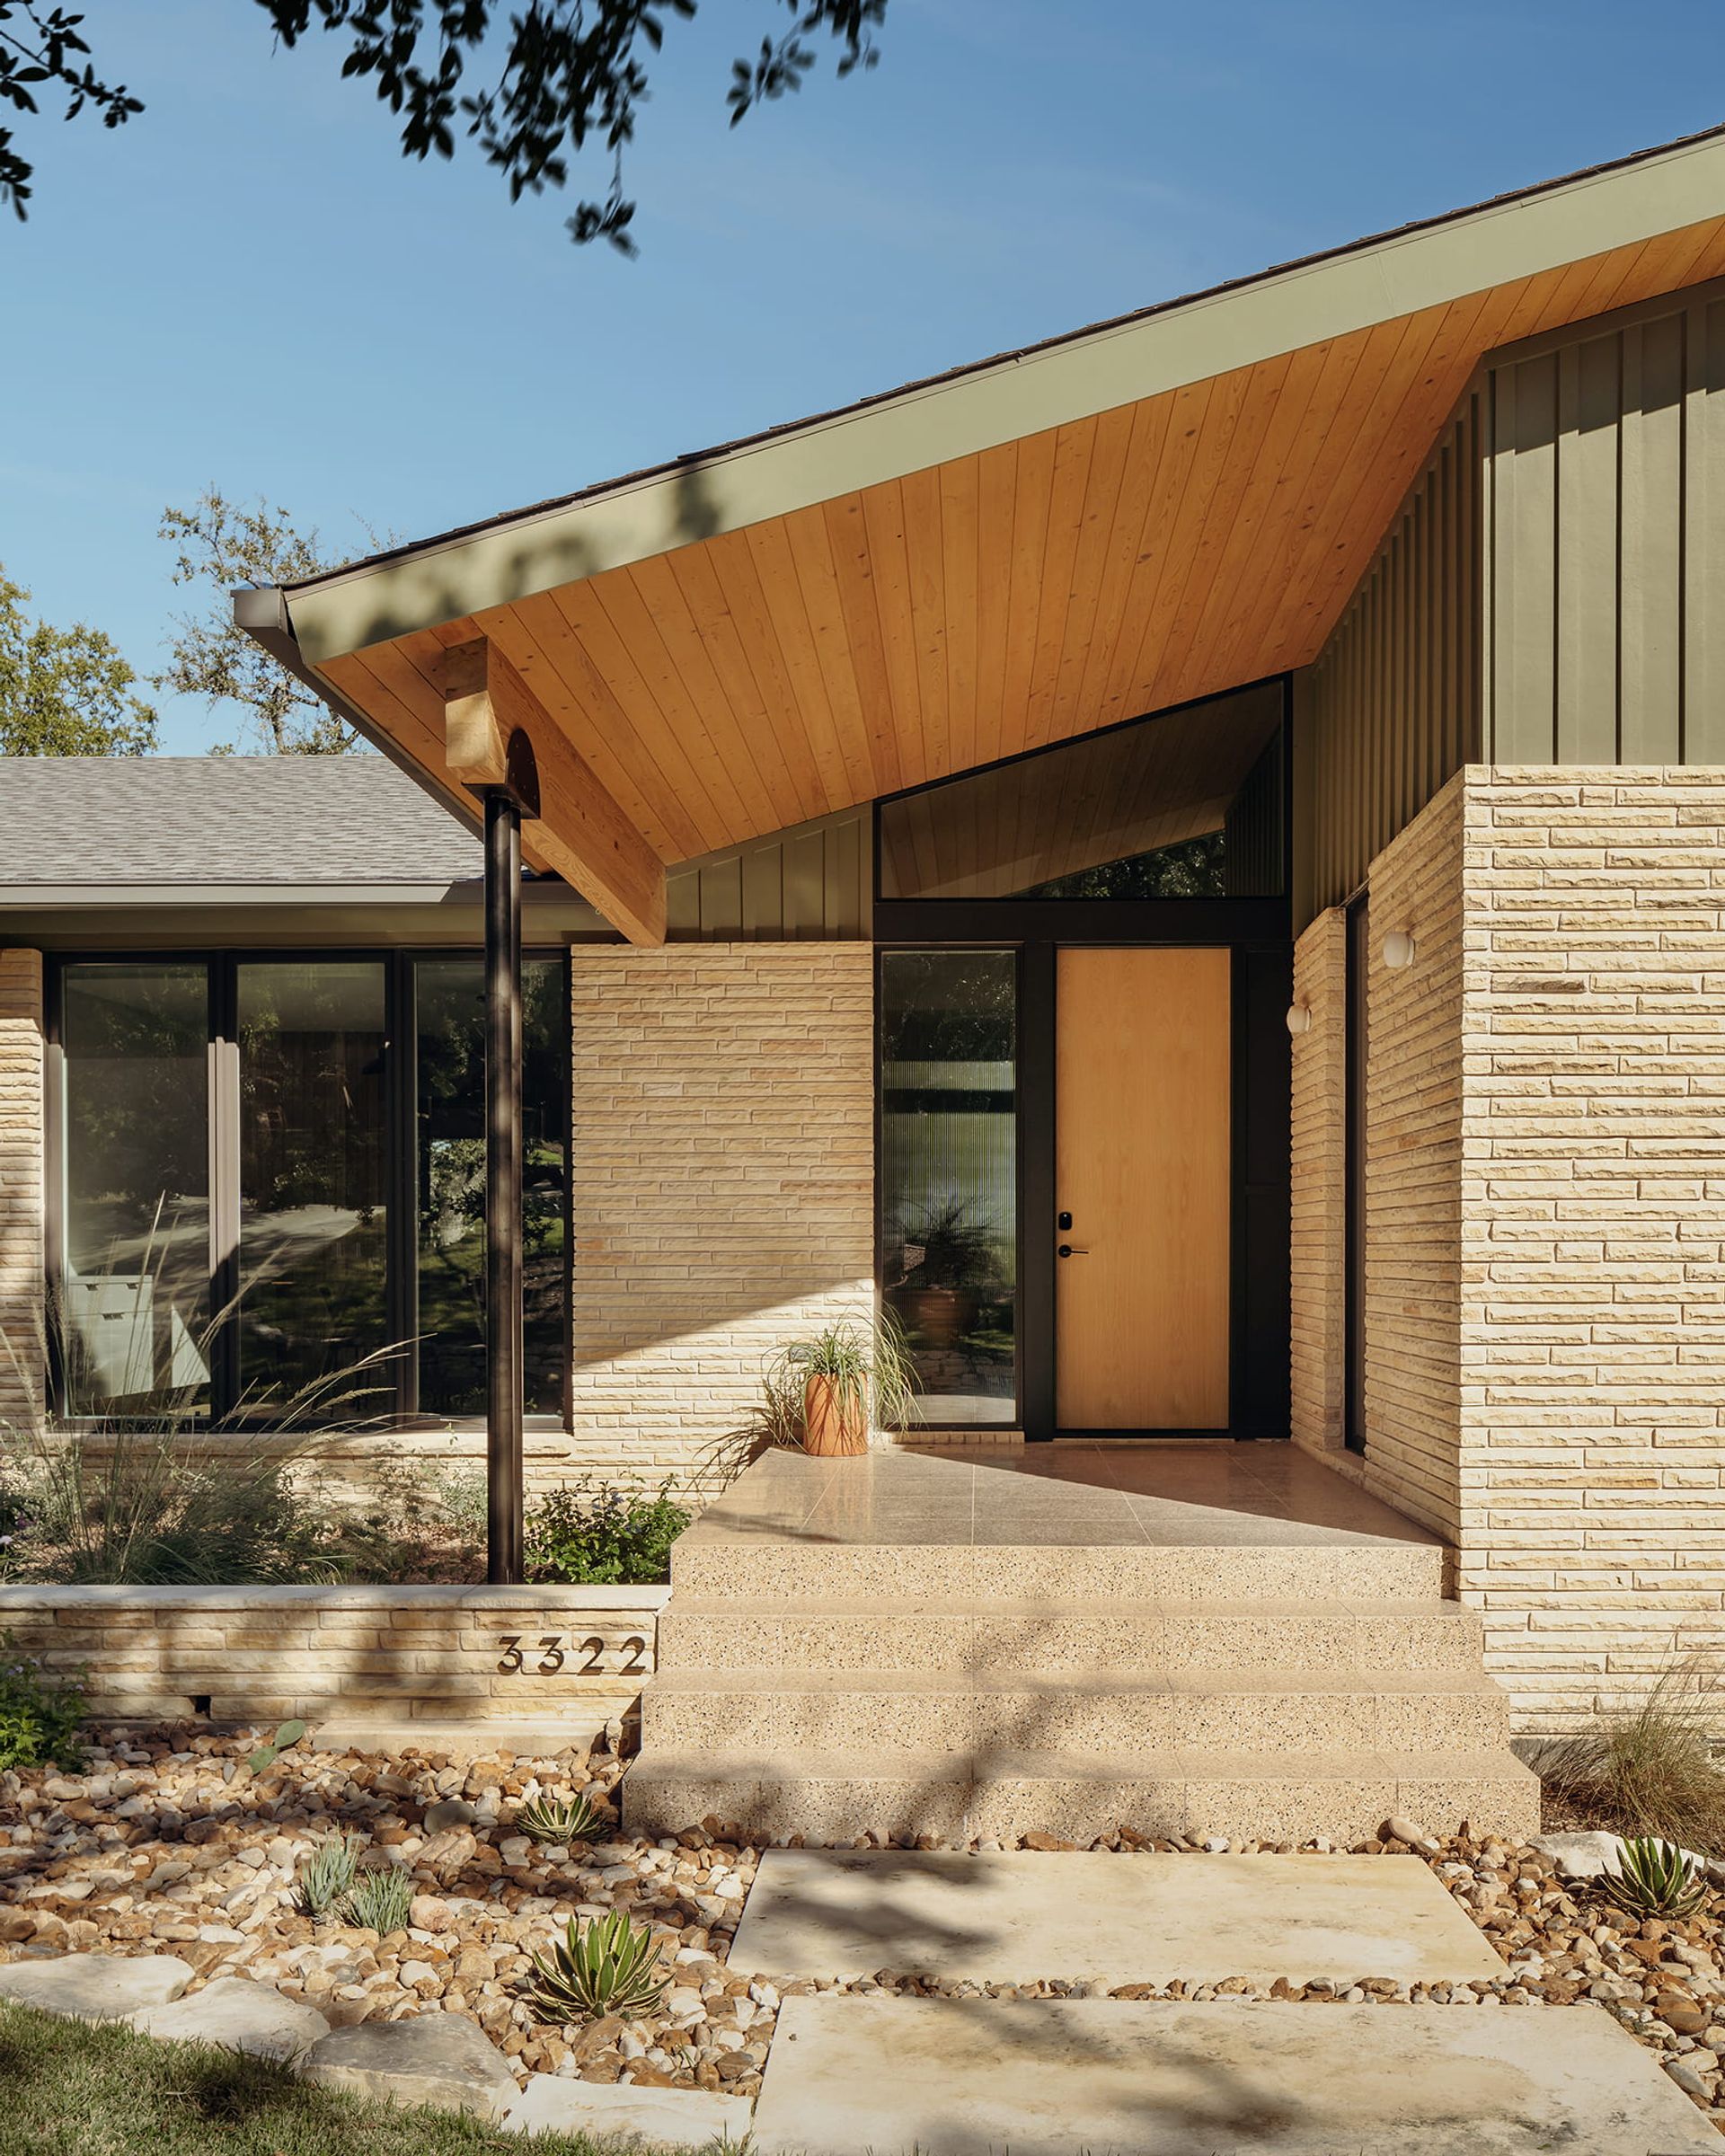
The existing house had a distinctive limestone facade, made up of long, thin pieces of stone unlike anything we had seen elsewhere in Austin. We carefully dismantled the facade and reused the limestone on the new house. The amount and dimensions of the salvaged stone became part of the design itself, creating a direct connection to the history of the site.
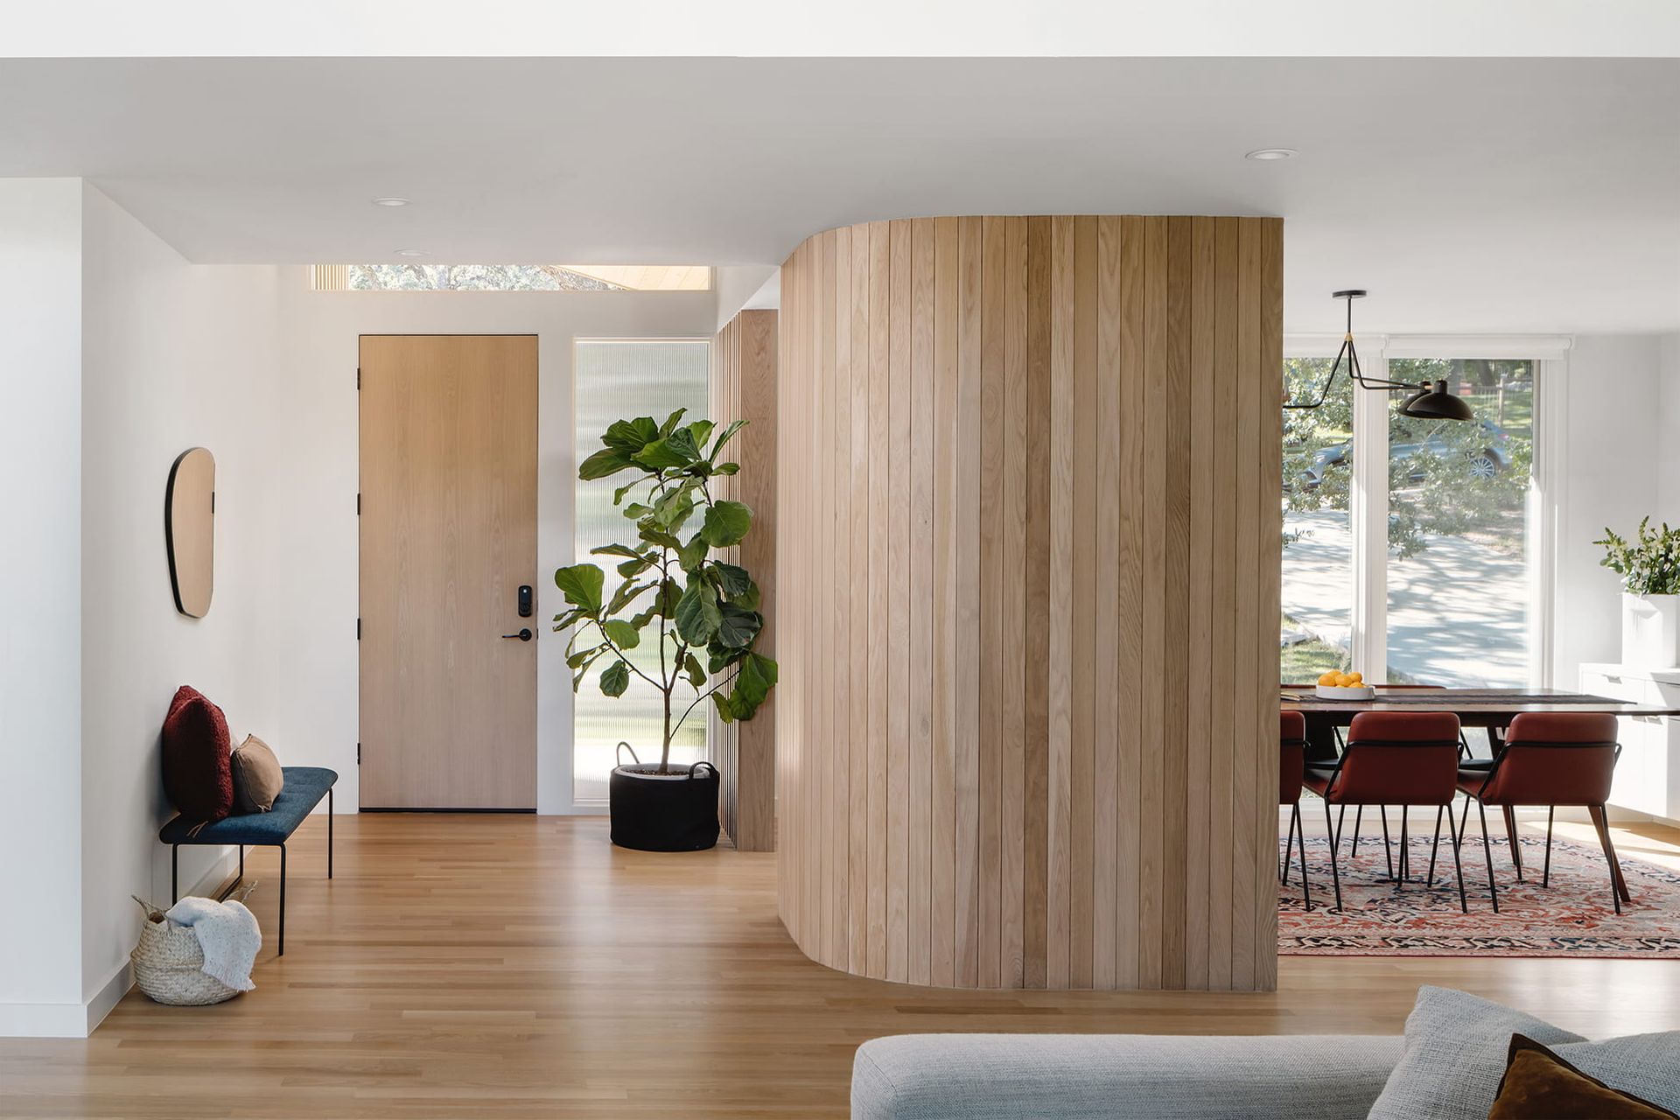
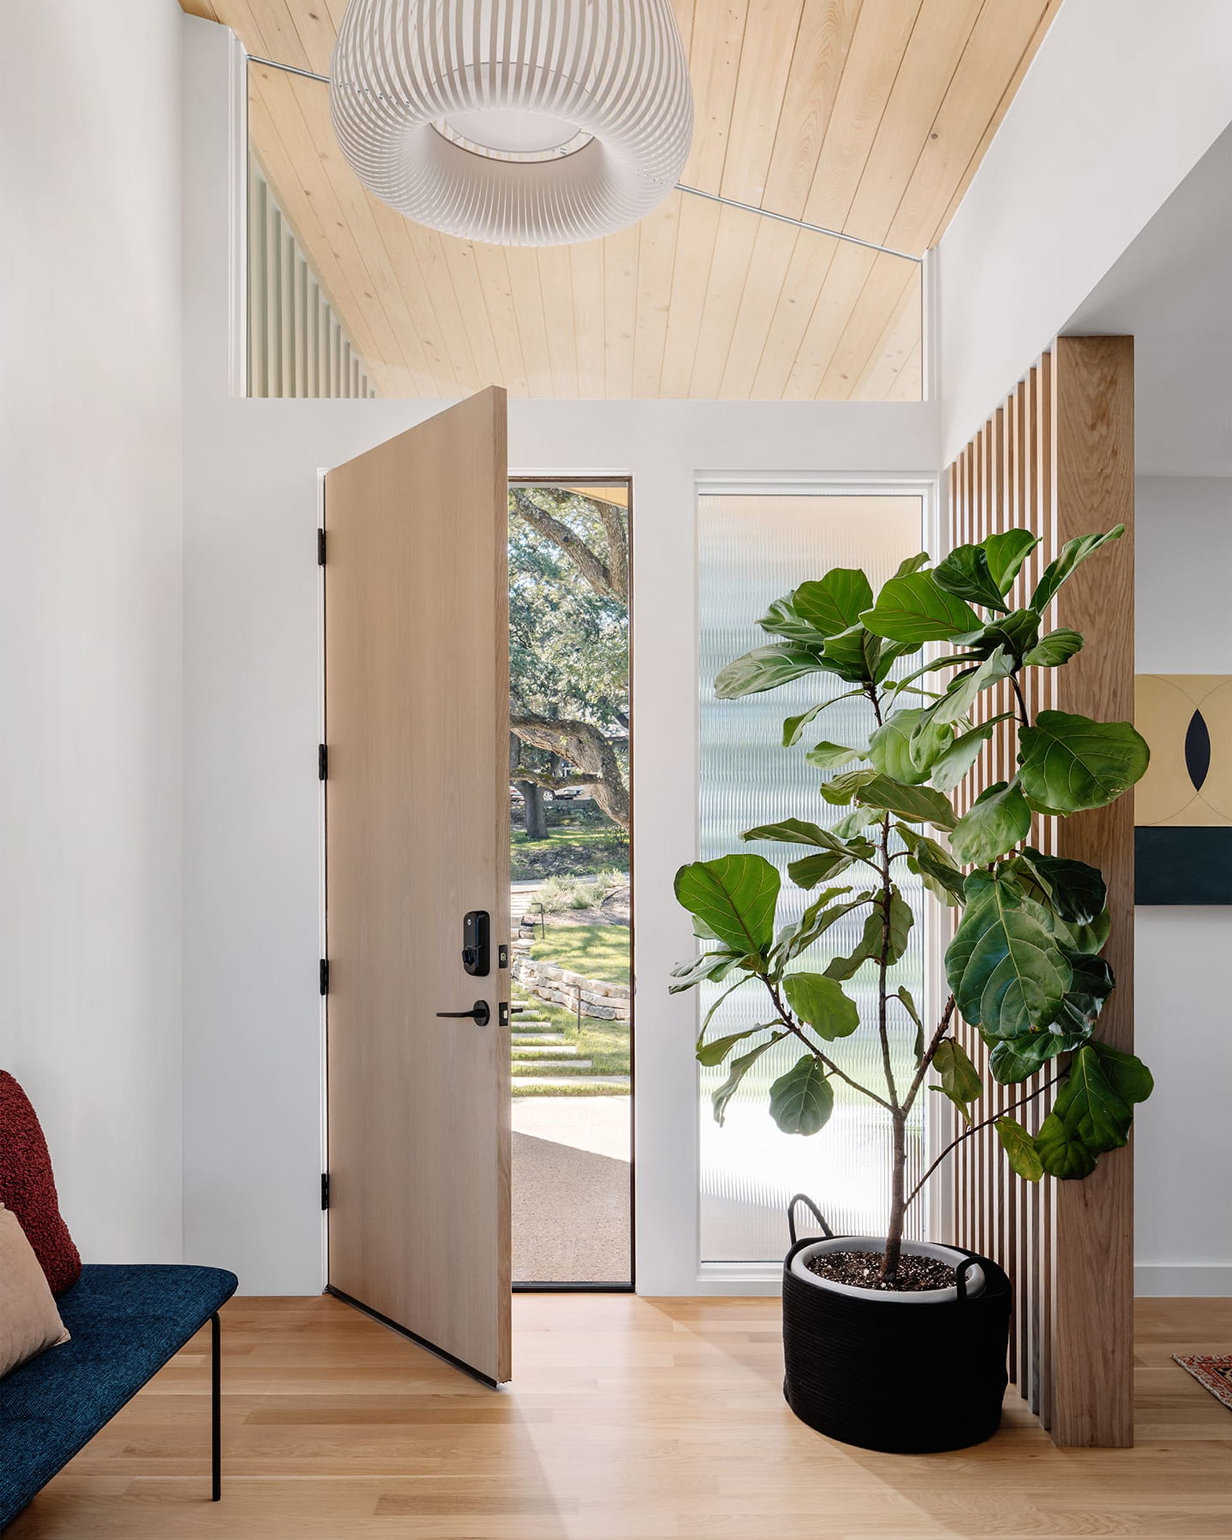
The front yard was reshaped to respond to the significant change in grade across the site. Fill was brought in to create a level, usable space for the family to play and gather. The yard became another part of the house rather than a leftover space between the street and the building.
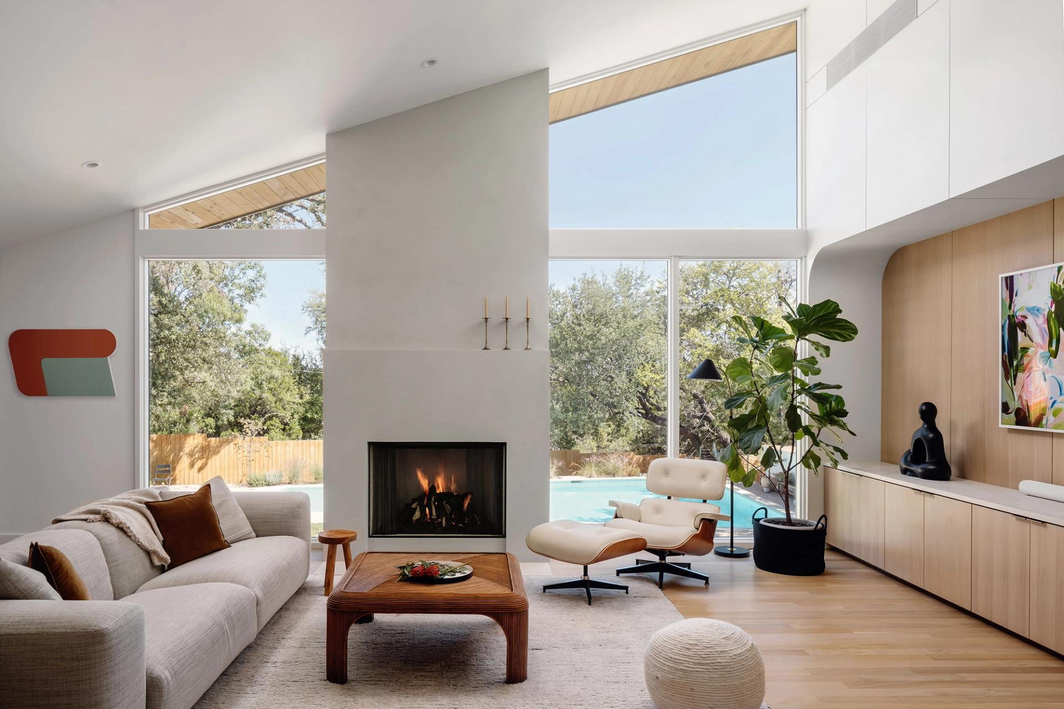
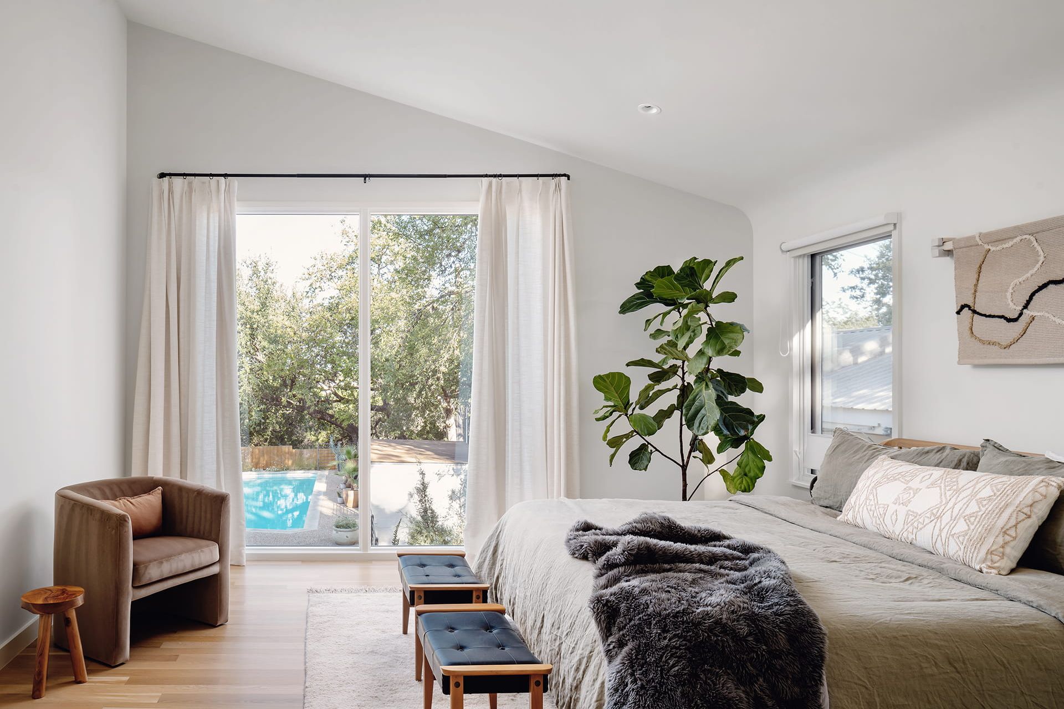
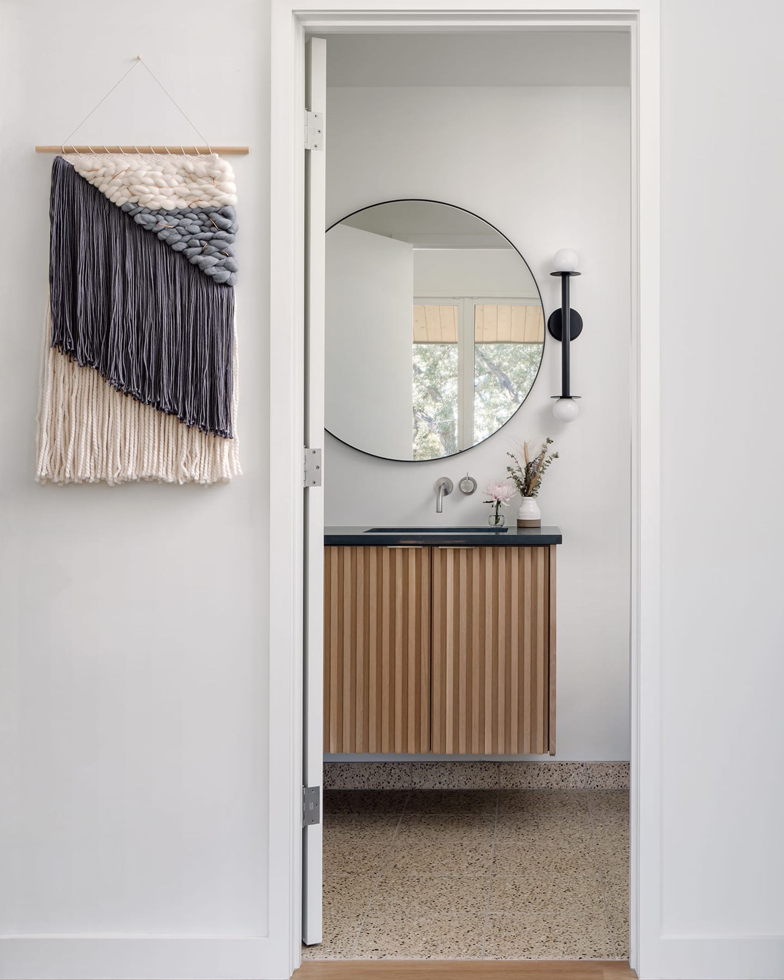
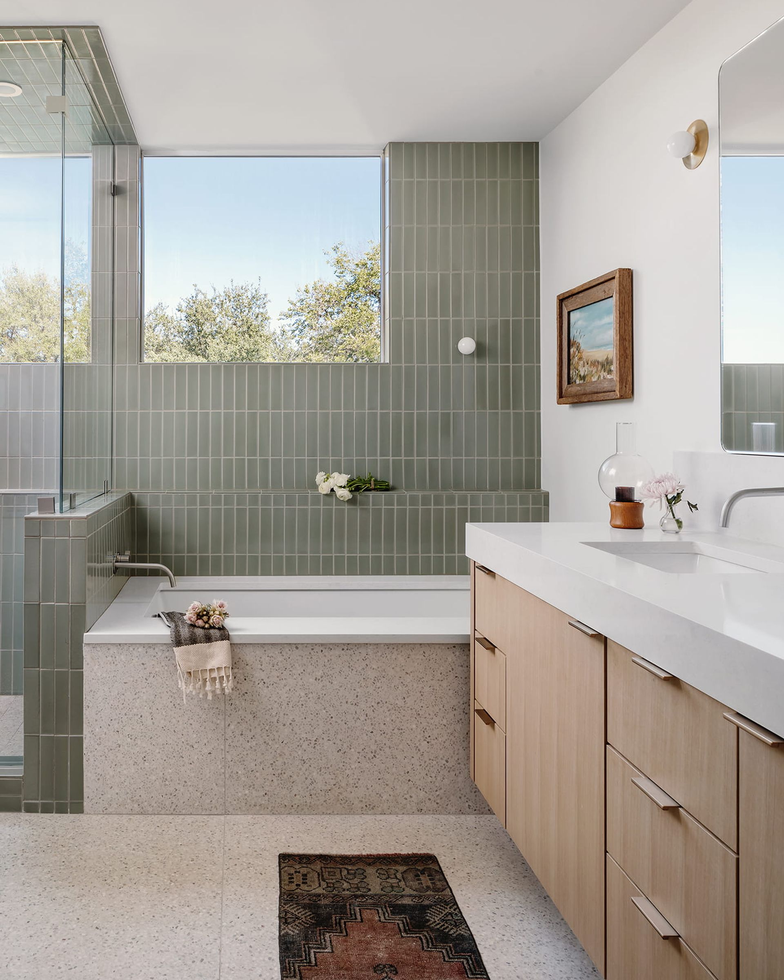
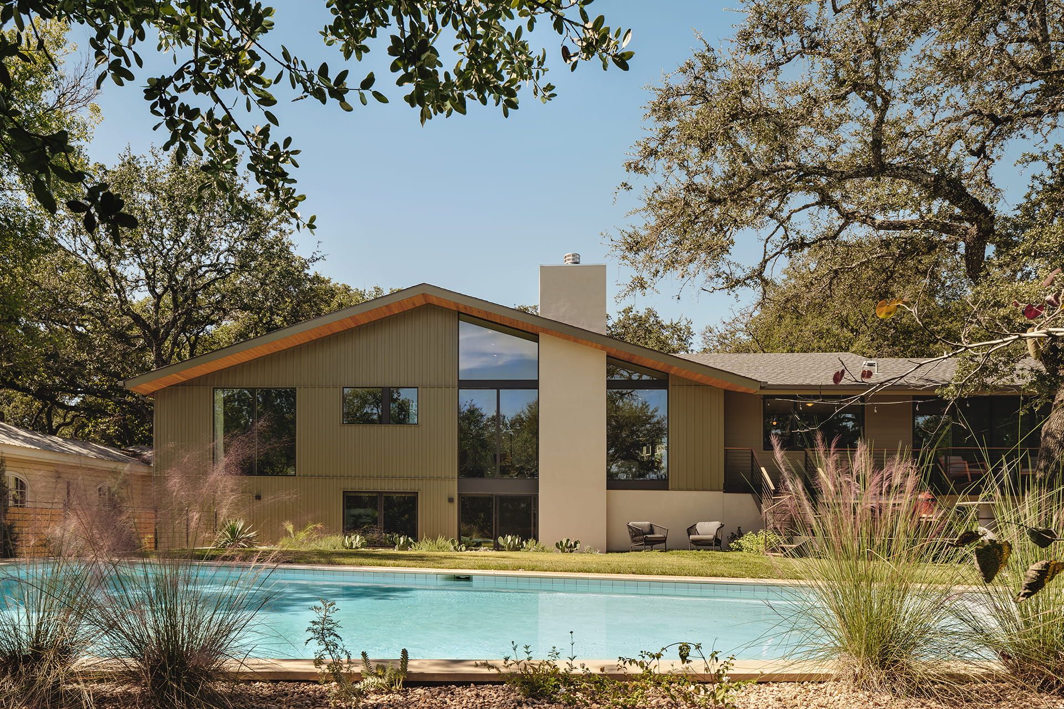
The change in grade across the site allowed us to tuck a semi-basement beneath the house. The lower level includes a guest bedroom and bath, along with a small gym and yoga space. Mostly hidden from the street, the basement opens to the lower grade at the rear of the house, adding space without increasing the visual scale of the home.