The One Smithville
A proposal to adapt a historic three-story brick building into a boutique hotel and venue for weddings and private events. Originally built in 1910 as a hotel for railroad workers and traveling salesmen, the building has been part of the community for more than a century. The design preserves its historic character while introducing new spaces and amenities for its next use.
- Smithville · Texas
- Hospitality
- Concept, Unbuilt
- 15,615 SF
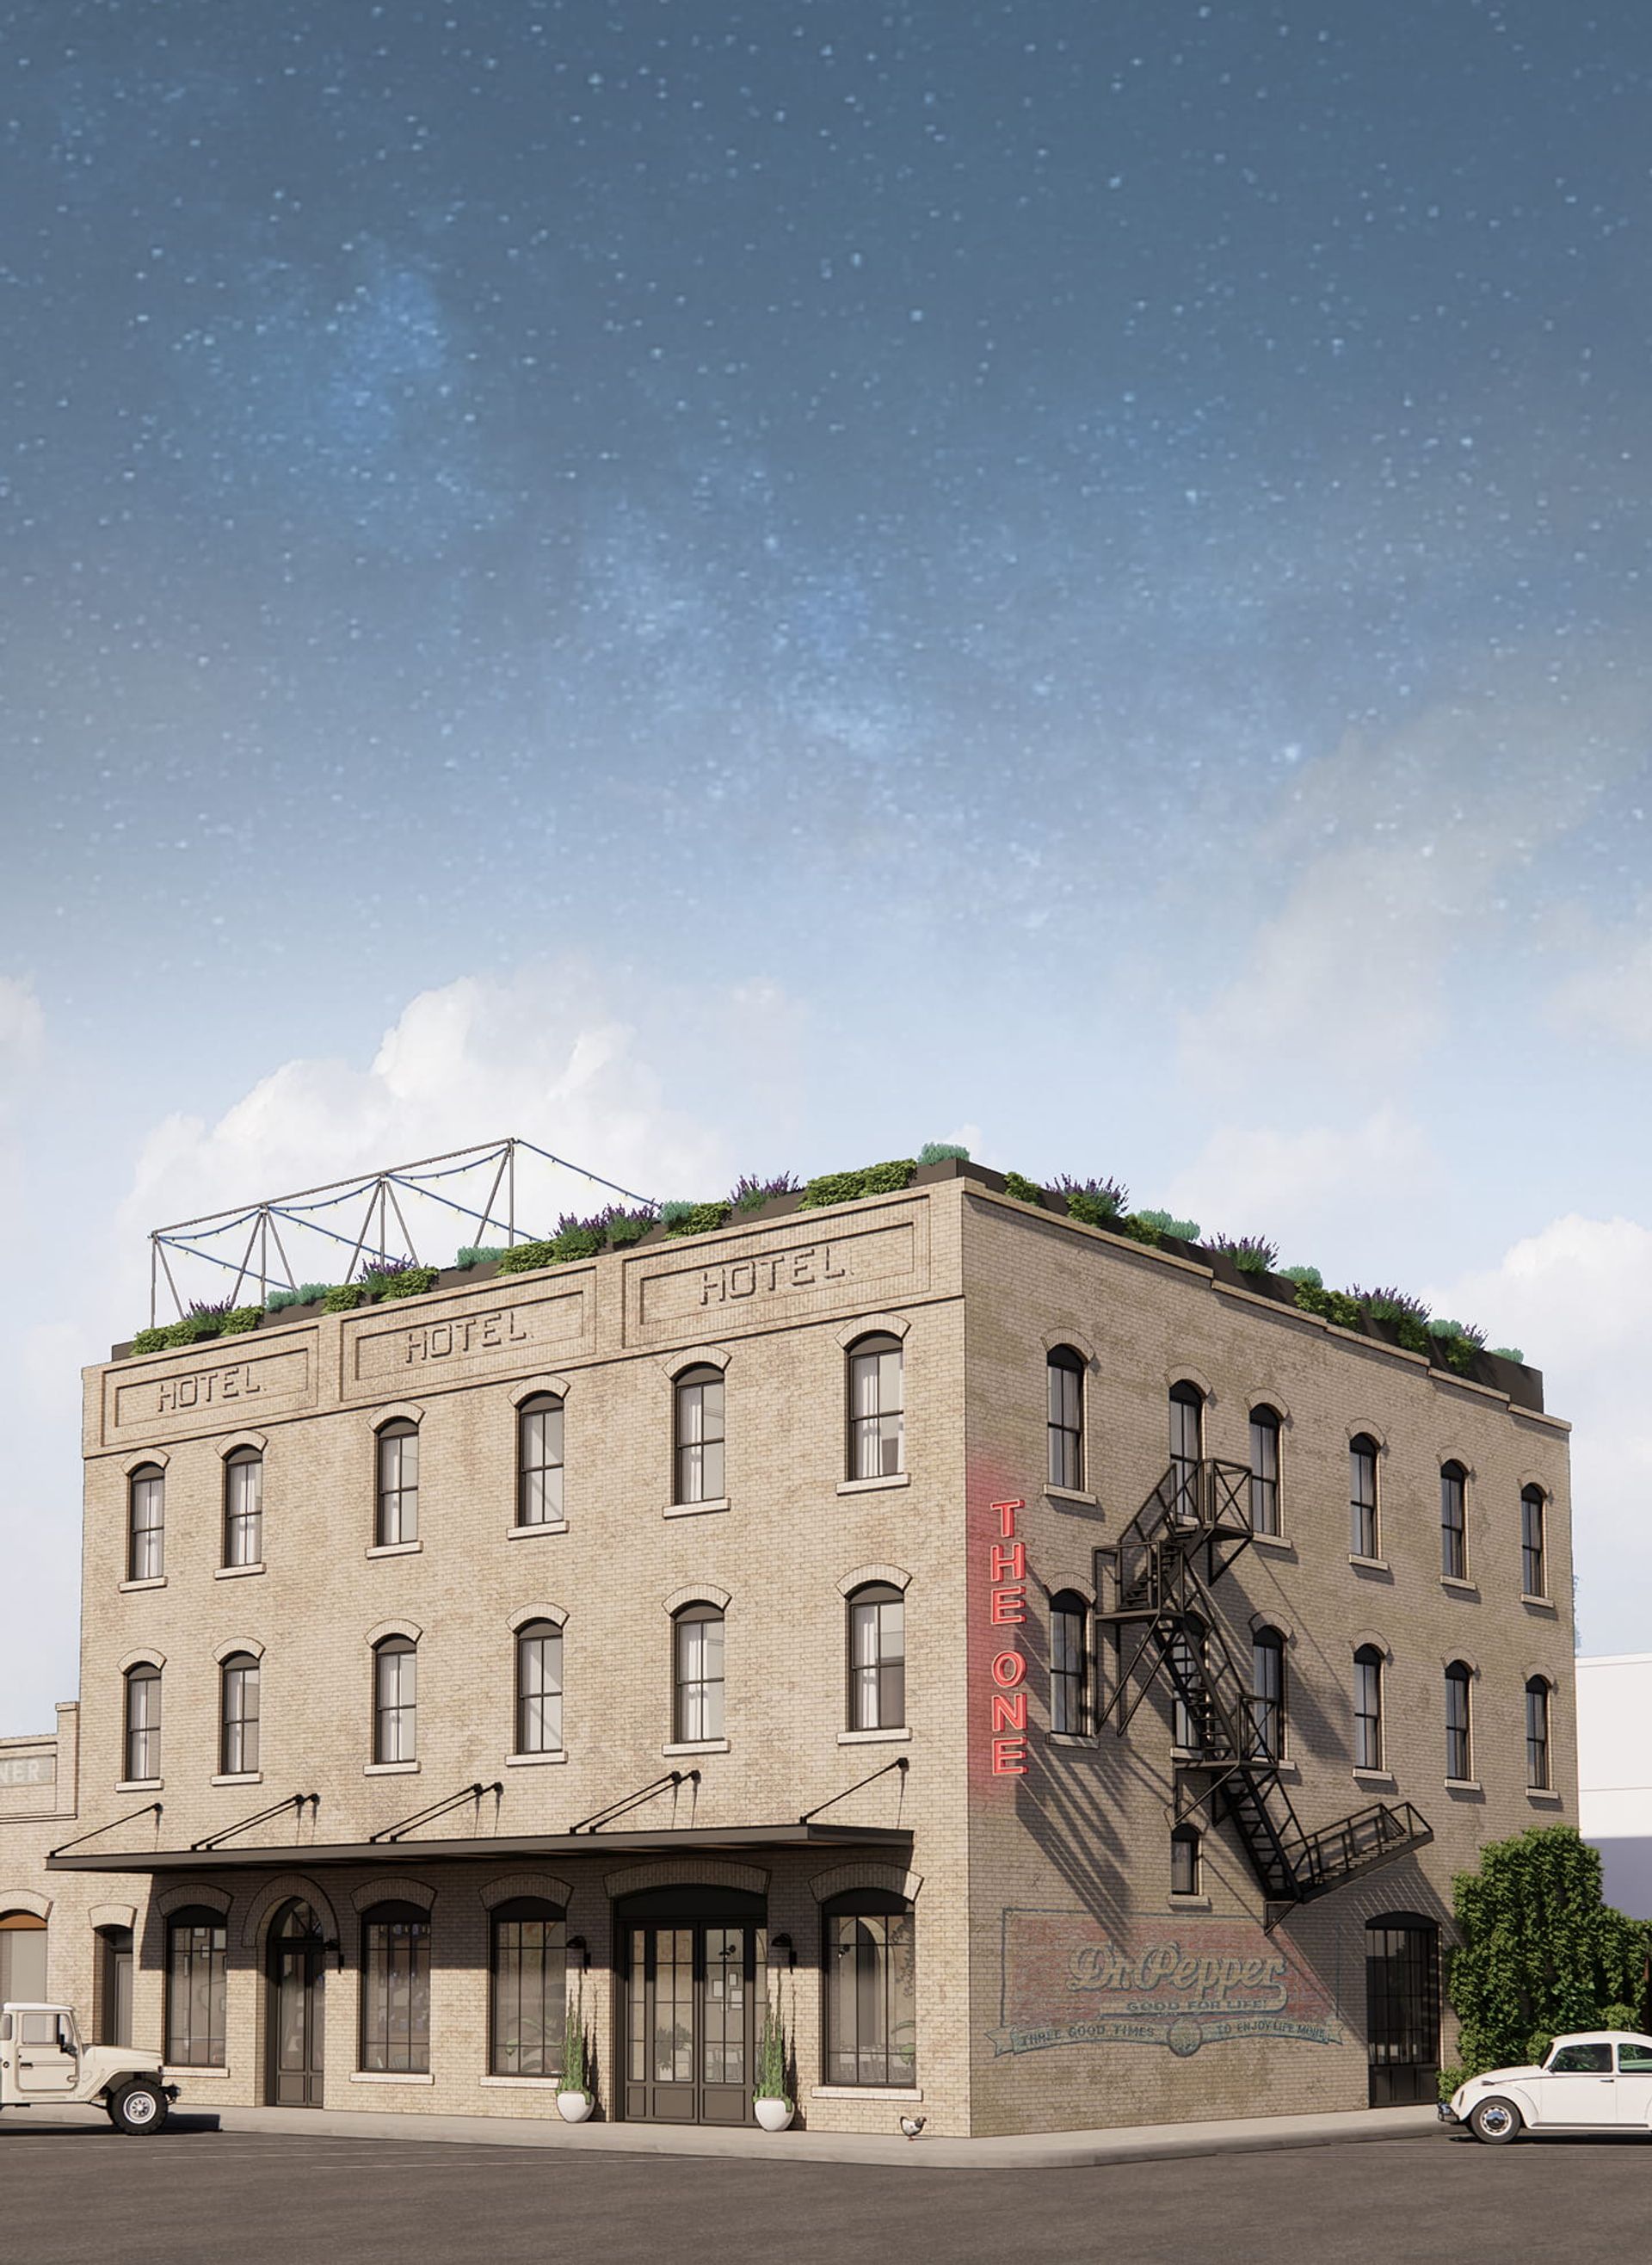
The project pairs the existing building with a four-story addition that provides a new stair and elevator and opens the rooftop for outdoor gatherings. Rather than replicate the original brickwork, the addition reinterprets it in a longer, more horizontal format. A glass-enclosed connection between the two buildings brings natural light into the interior and creates smaller sitting areas on each floor.
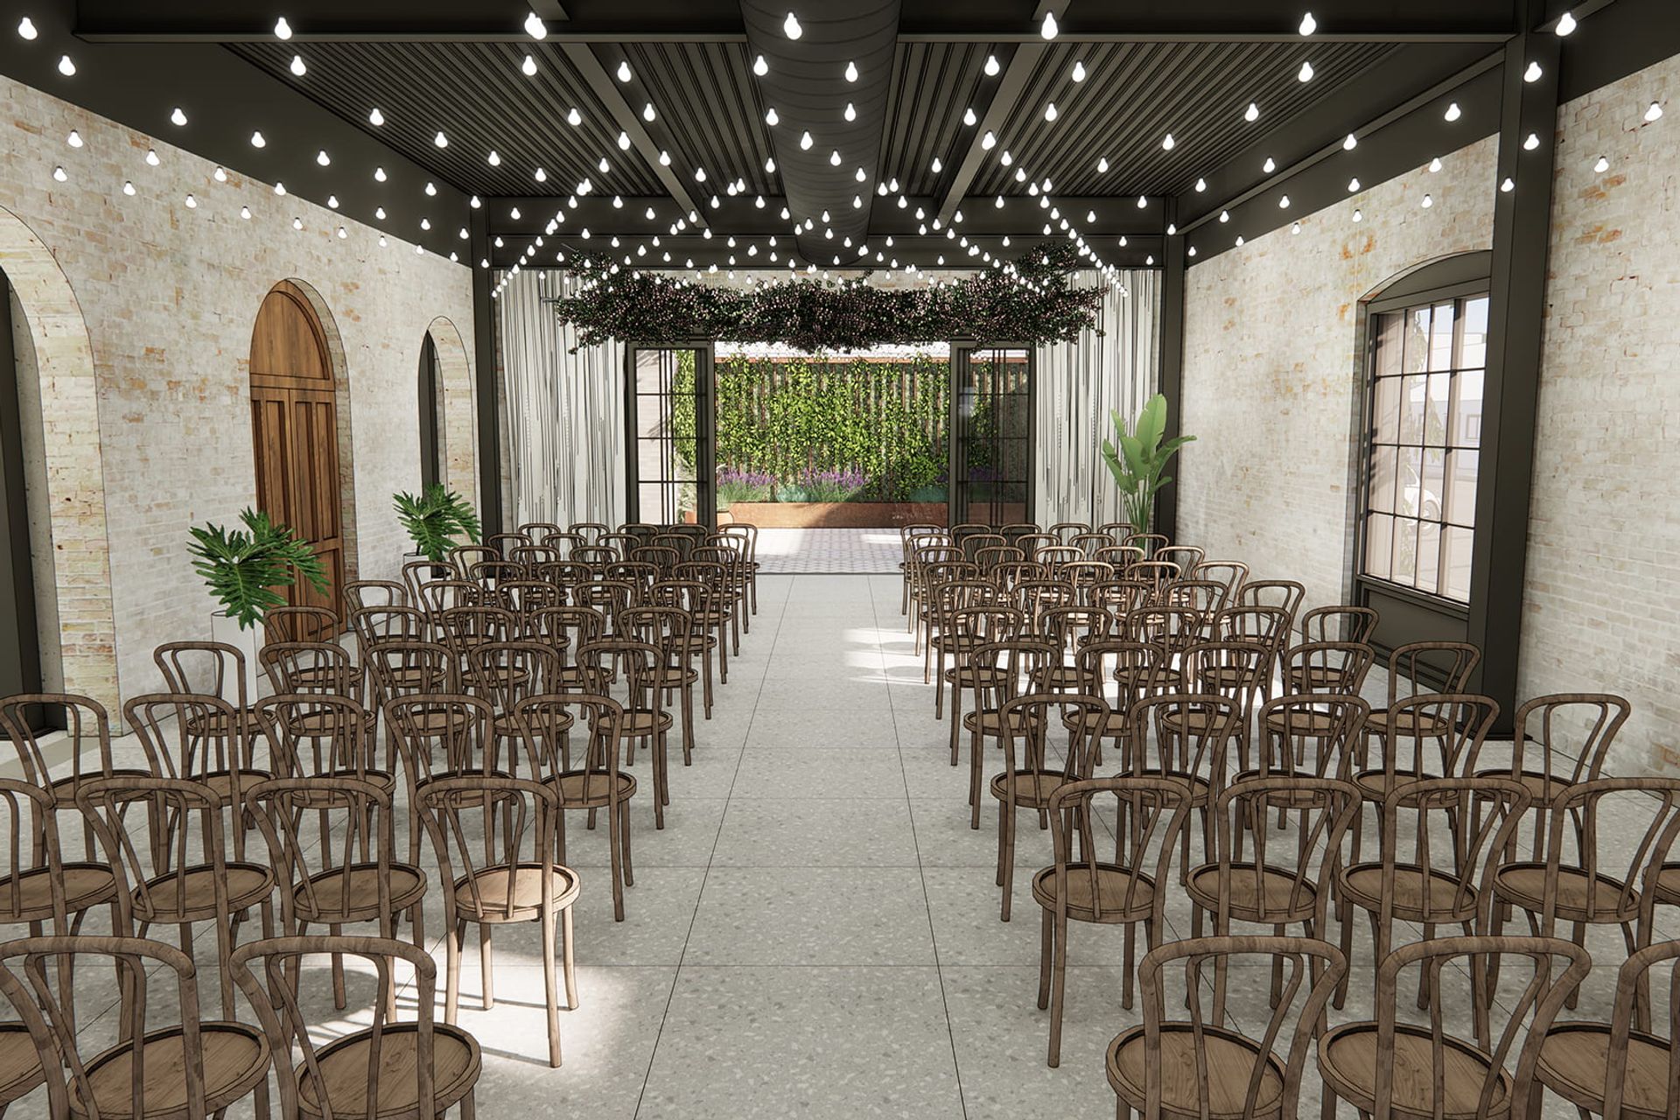
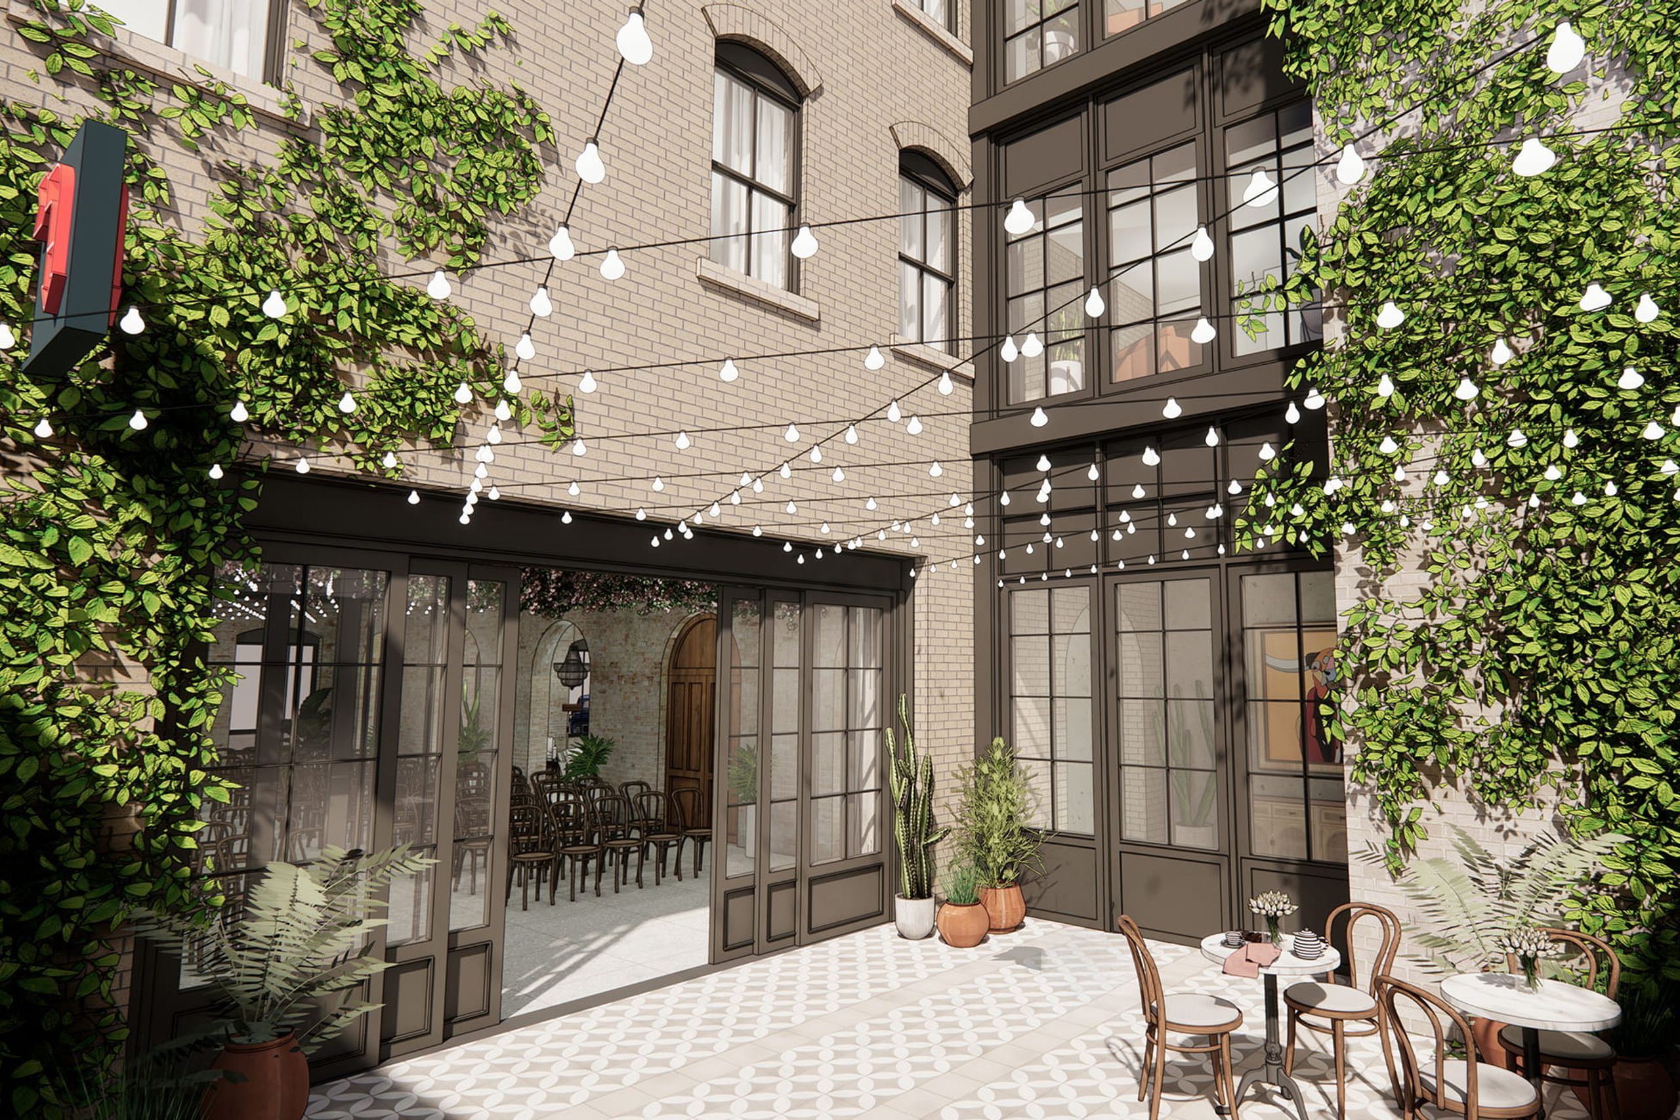
The corner location allows for two distinct entrances: a prominent, sheltered arrival for the event venue and bar, and a separate entrance for hotel guests. An interior courtyard connected to the main event space provides a more private outdoor setting, with an ivy-covered fence creating the feeling of a secluded garden.
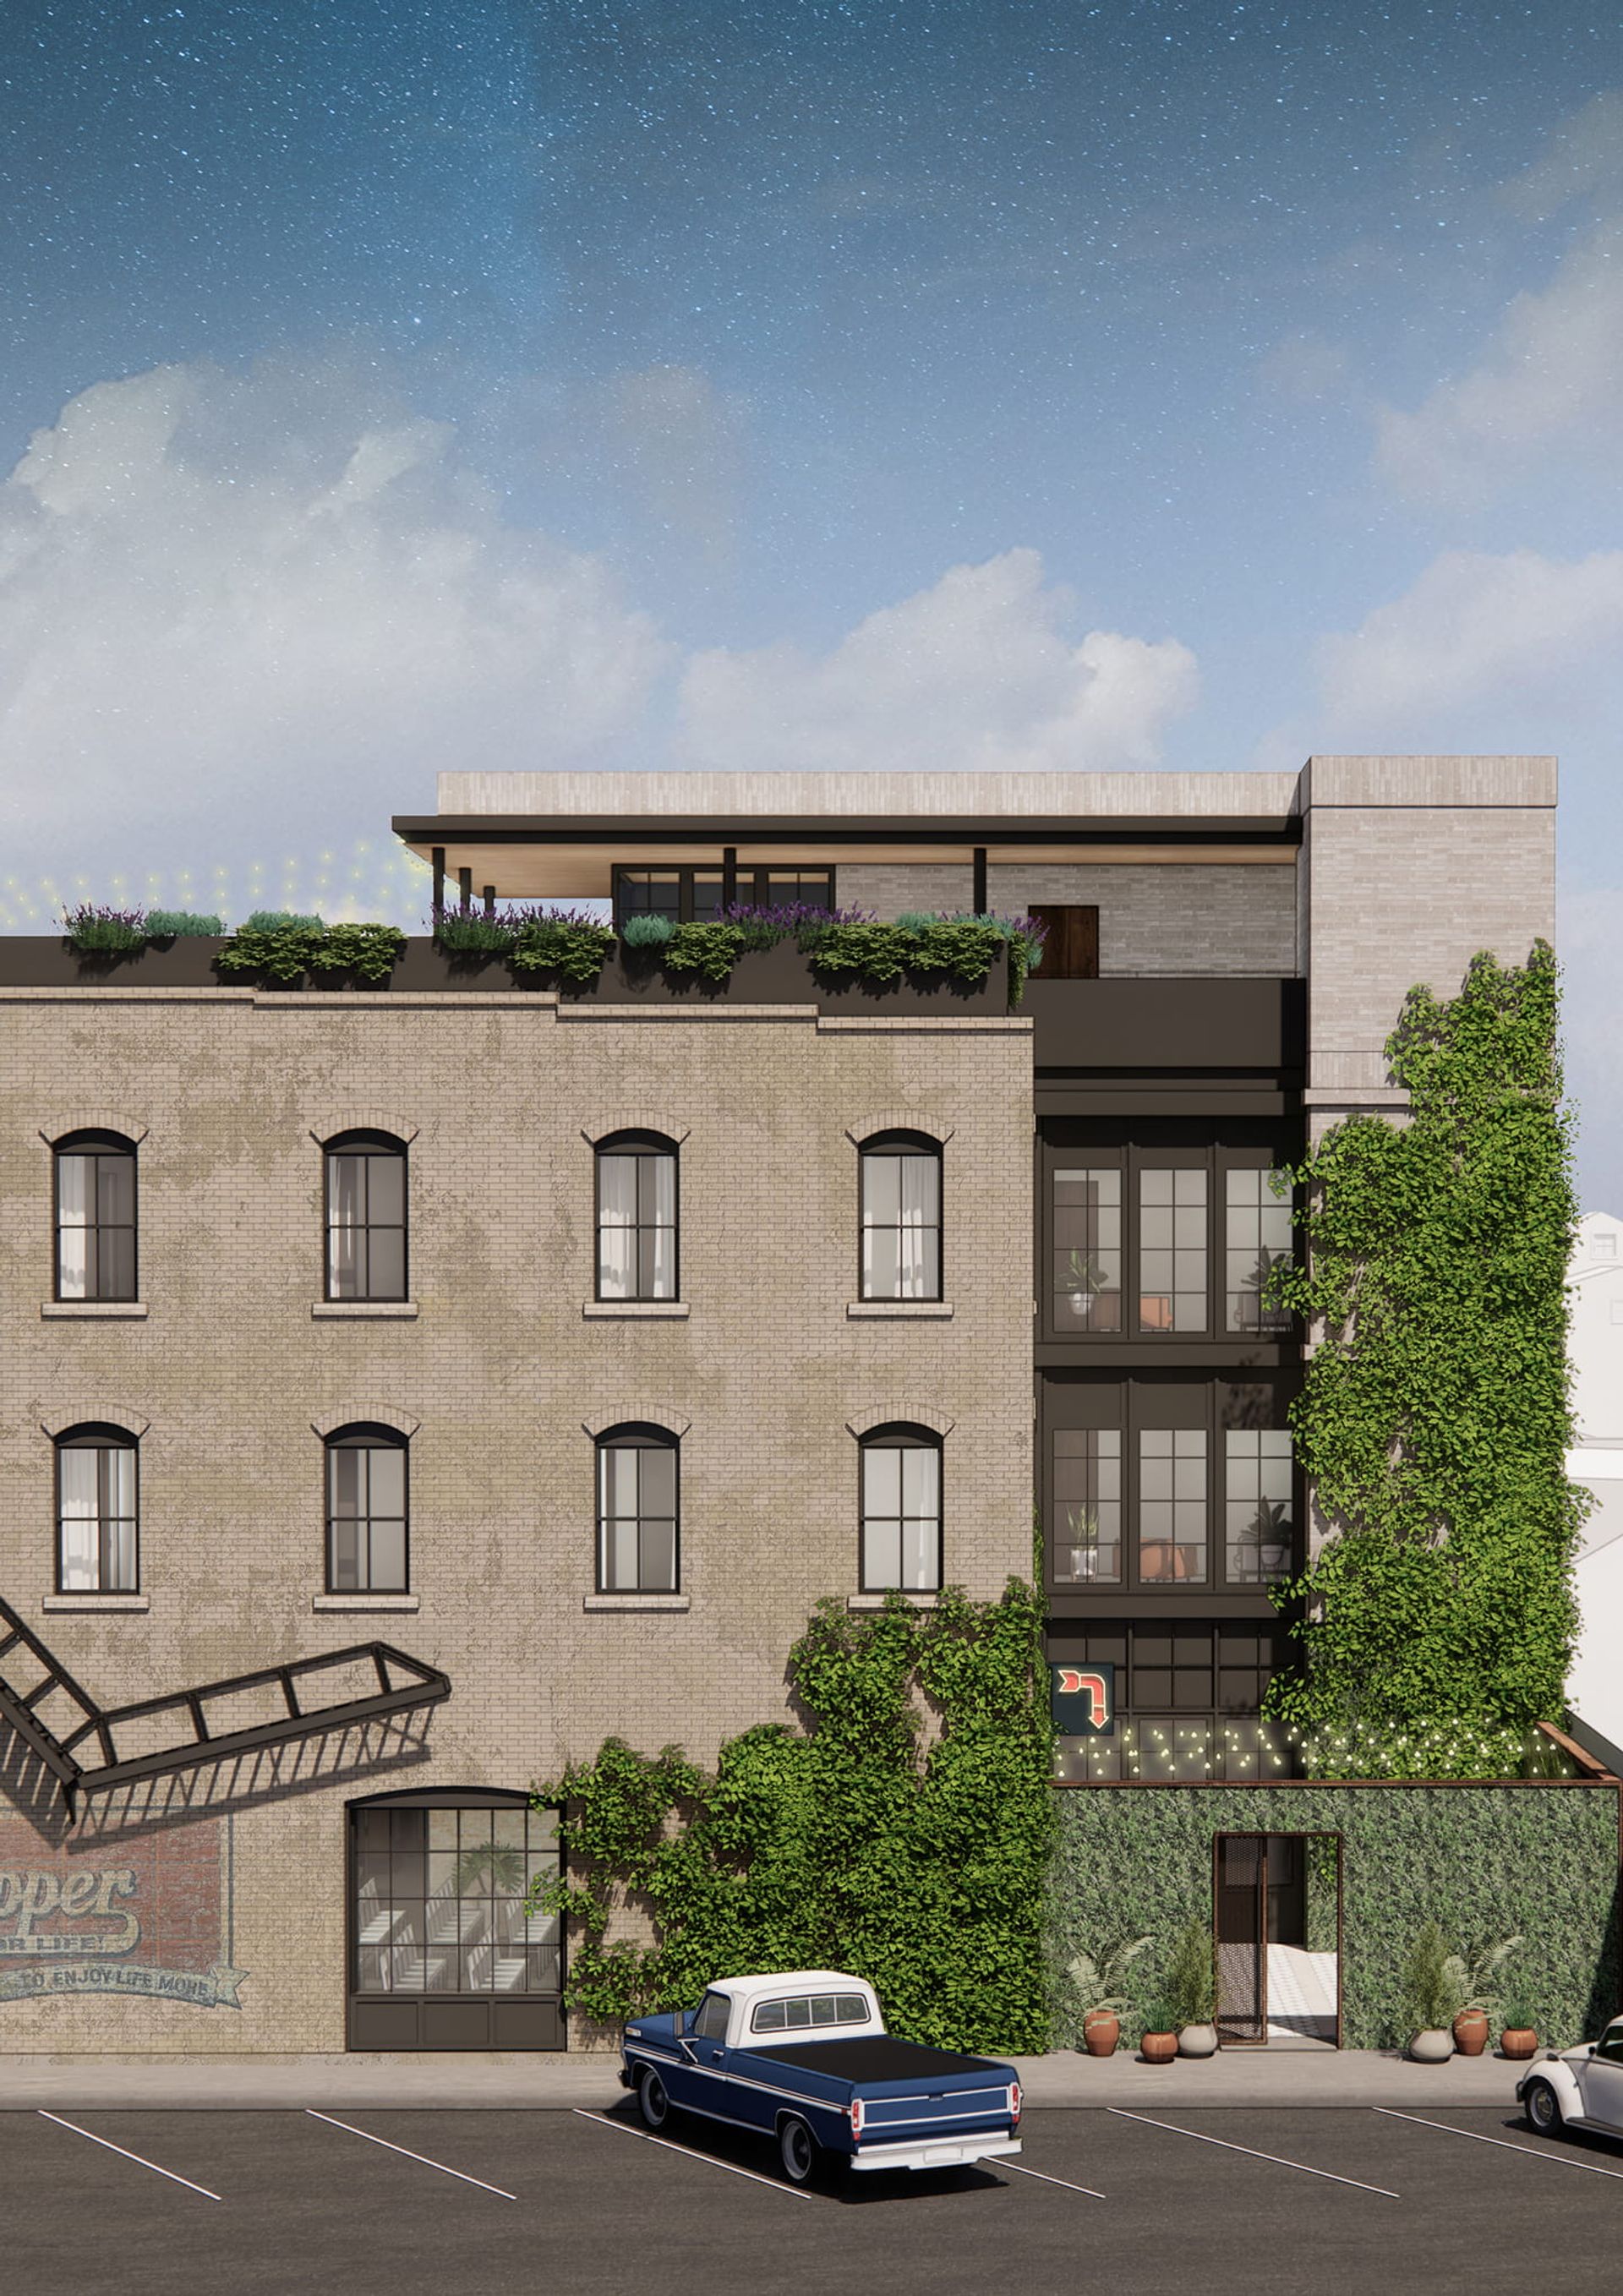
Throughout the design, new divided-light windows with aluminum exteriors and wood interiors reference the building’s original character. Together, the additions and renovations allow the historic structure to accommodate a new use while maintaining a connection to its past.