Half Street House
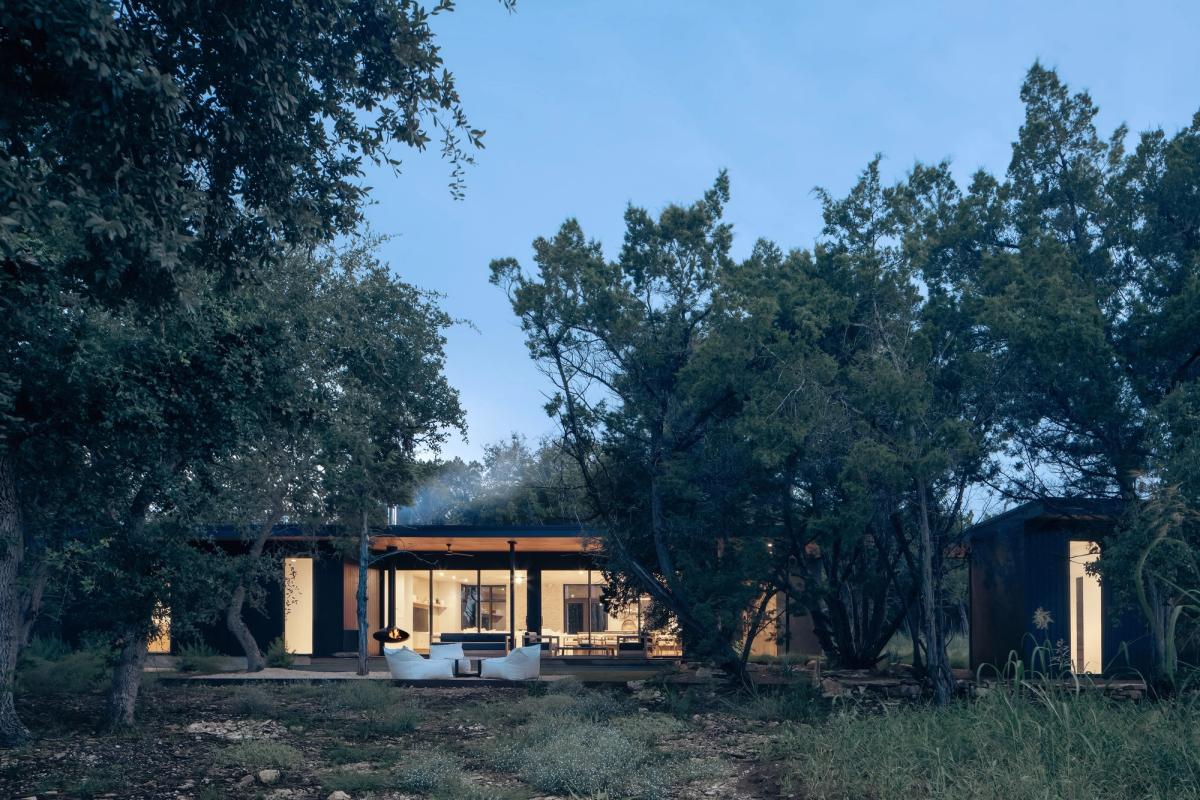
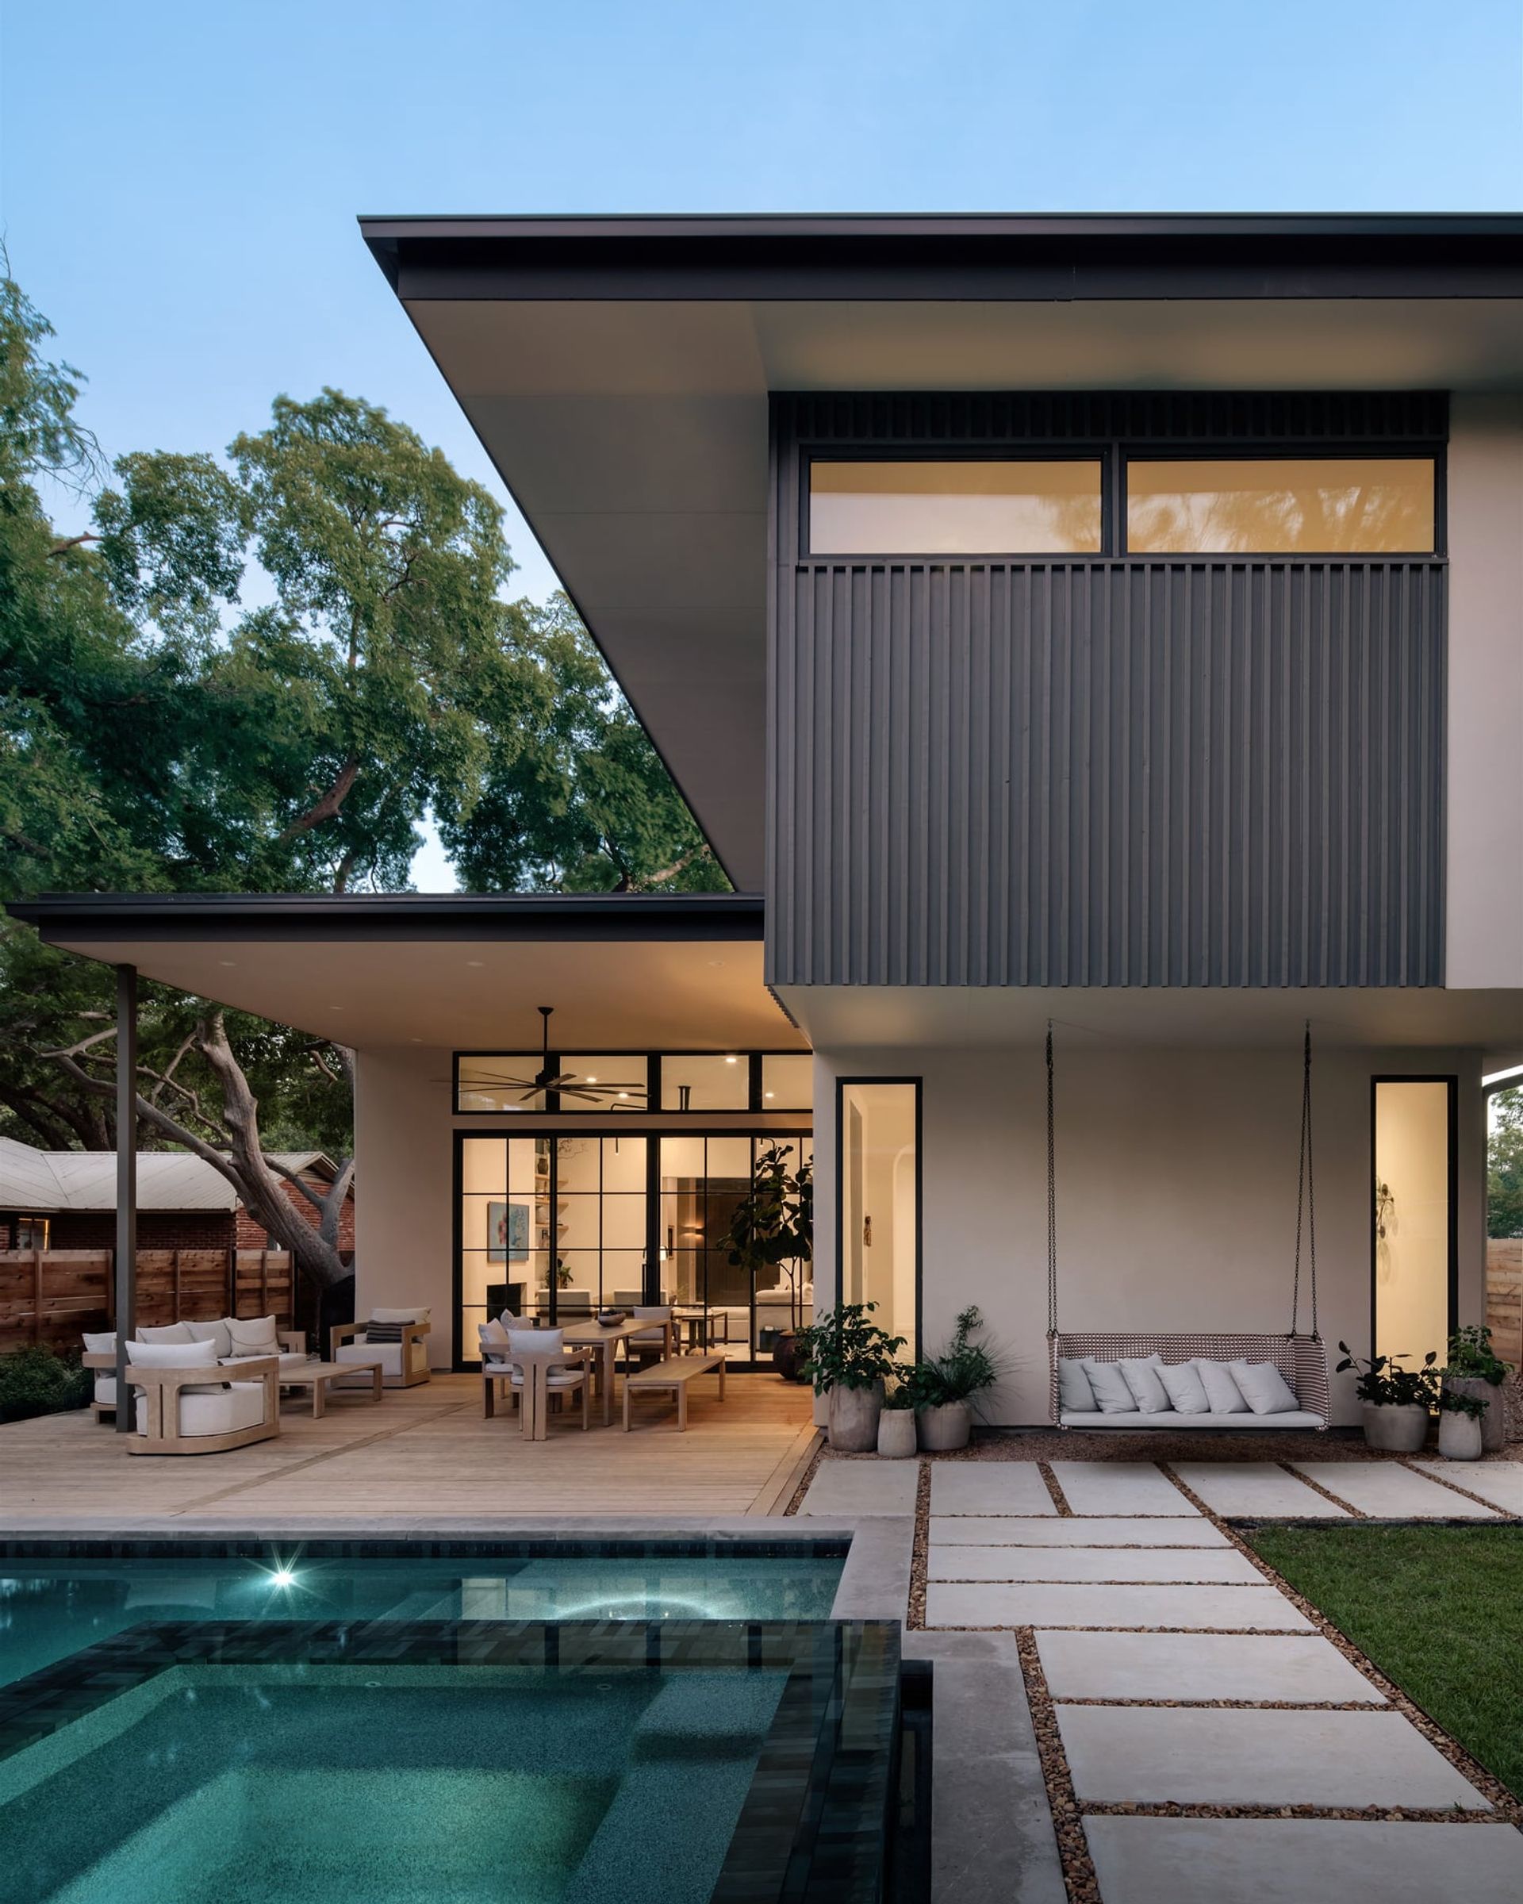
A new home for a young family in Allandale, designed around a strong connection between the house and its outdoor spaces. A narrow lot, three heritage trees, and the scale of the surrounding neighborhood shaped the design from the outset.
- Allandale · Austin, Texas
- Residential · New Construction
- 2,890 SF Main House + 320 SF ADU
- Completed 2024
- Builder: Stuart Home
- Photography: Chase Daniels
- Recognition: AIA 2026 Homes Tour
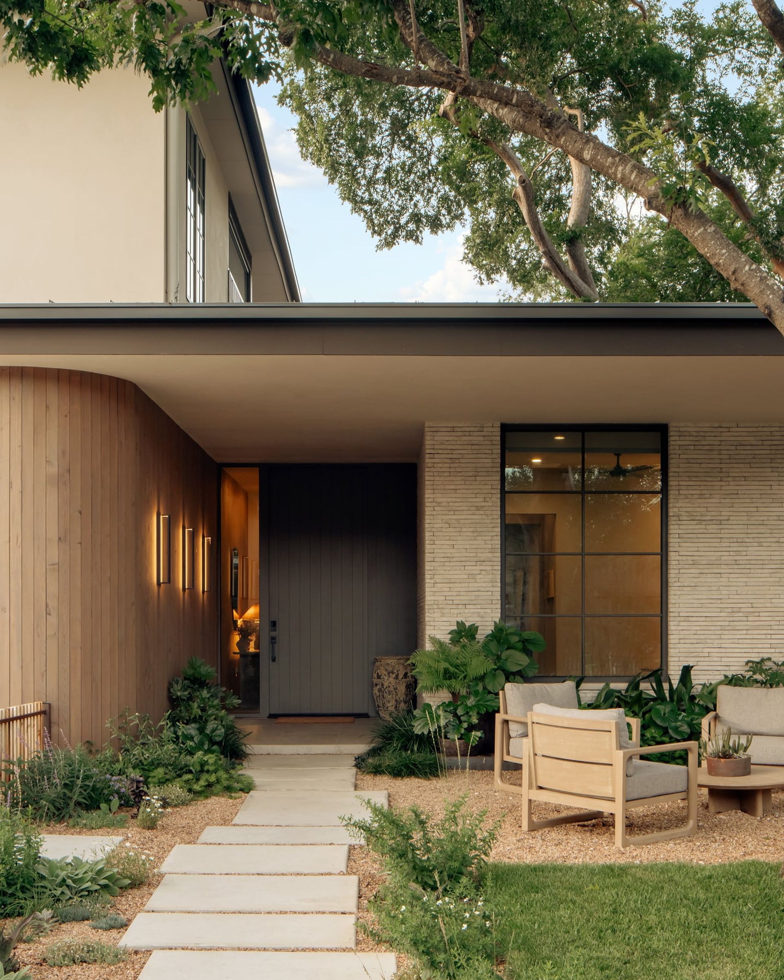
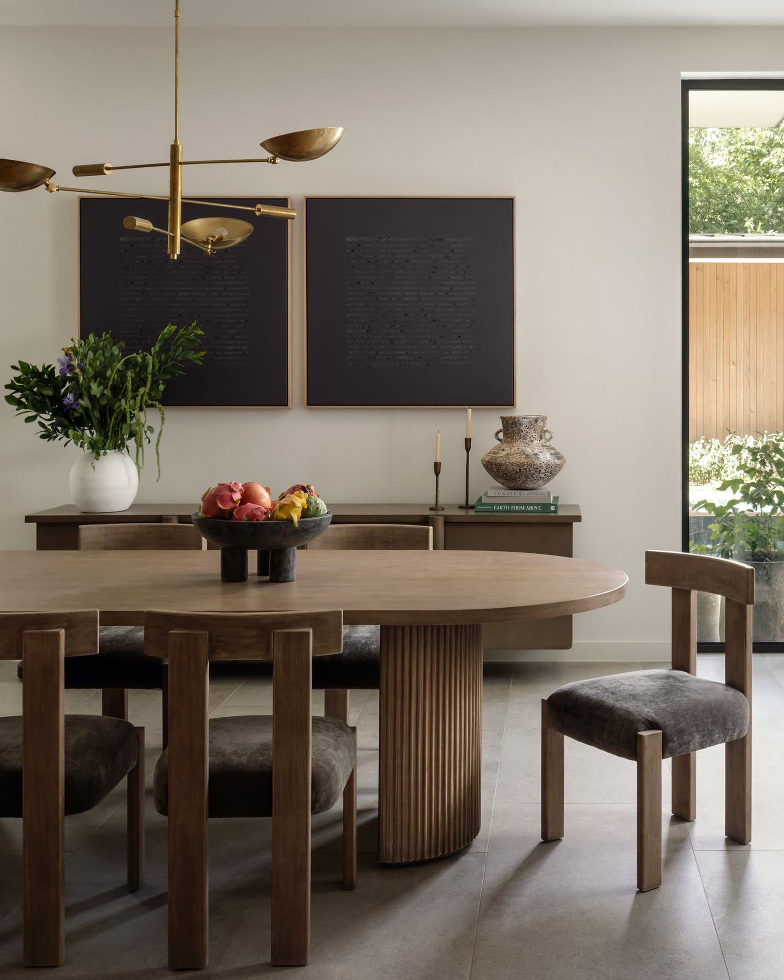
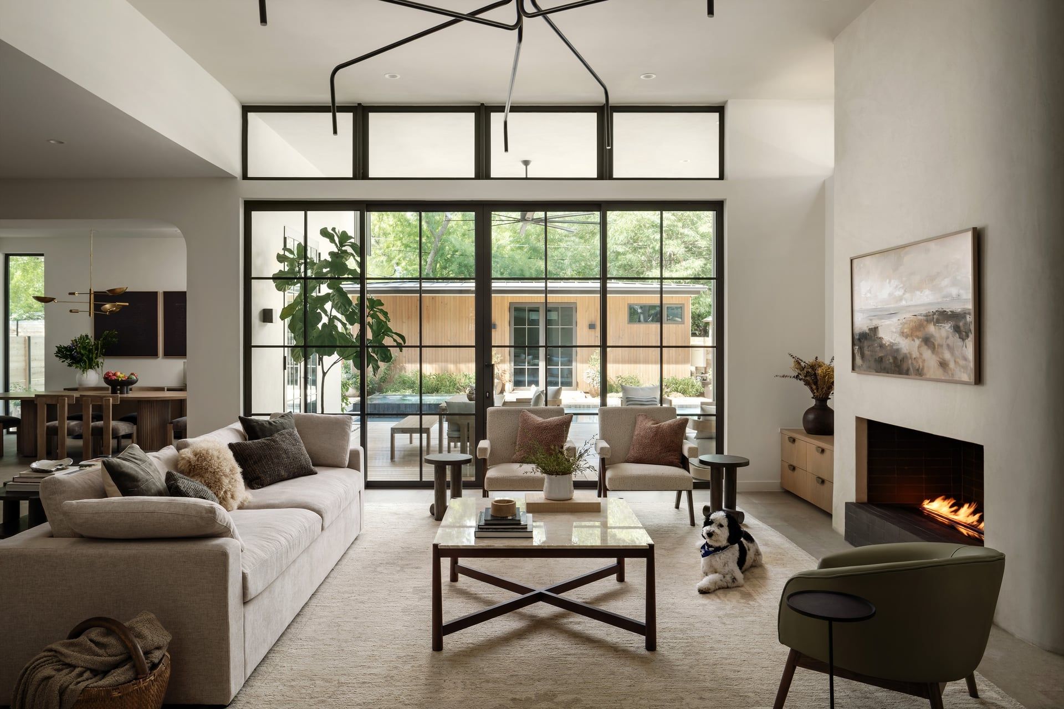
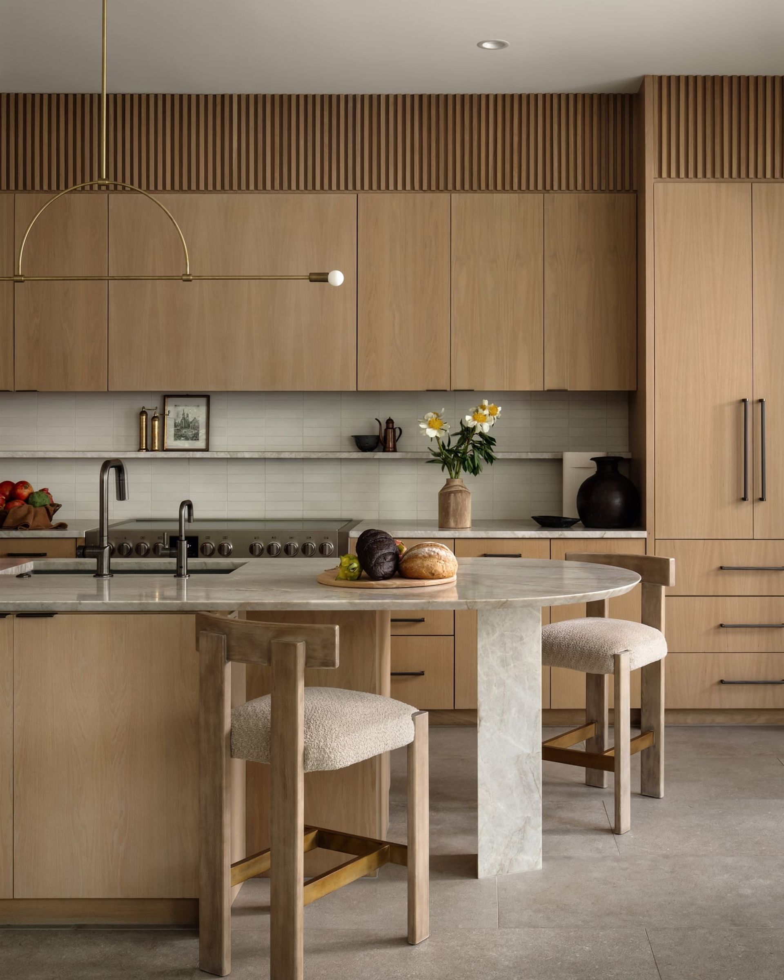
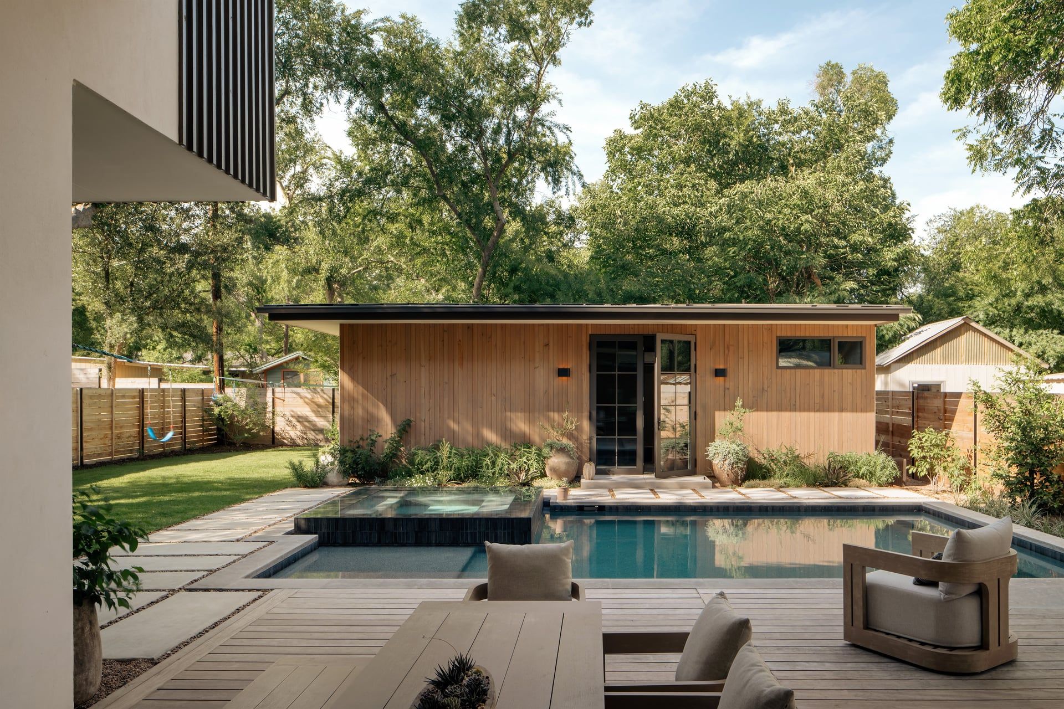
From the entry, the house leads directly toward the living spaces, covered patio, and pool rather than through a long central hallway. Moving the bedrooms to the second floor allowed the main level to remain open and connected.
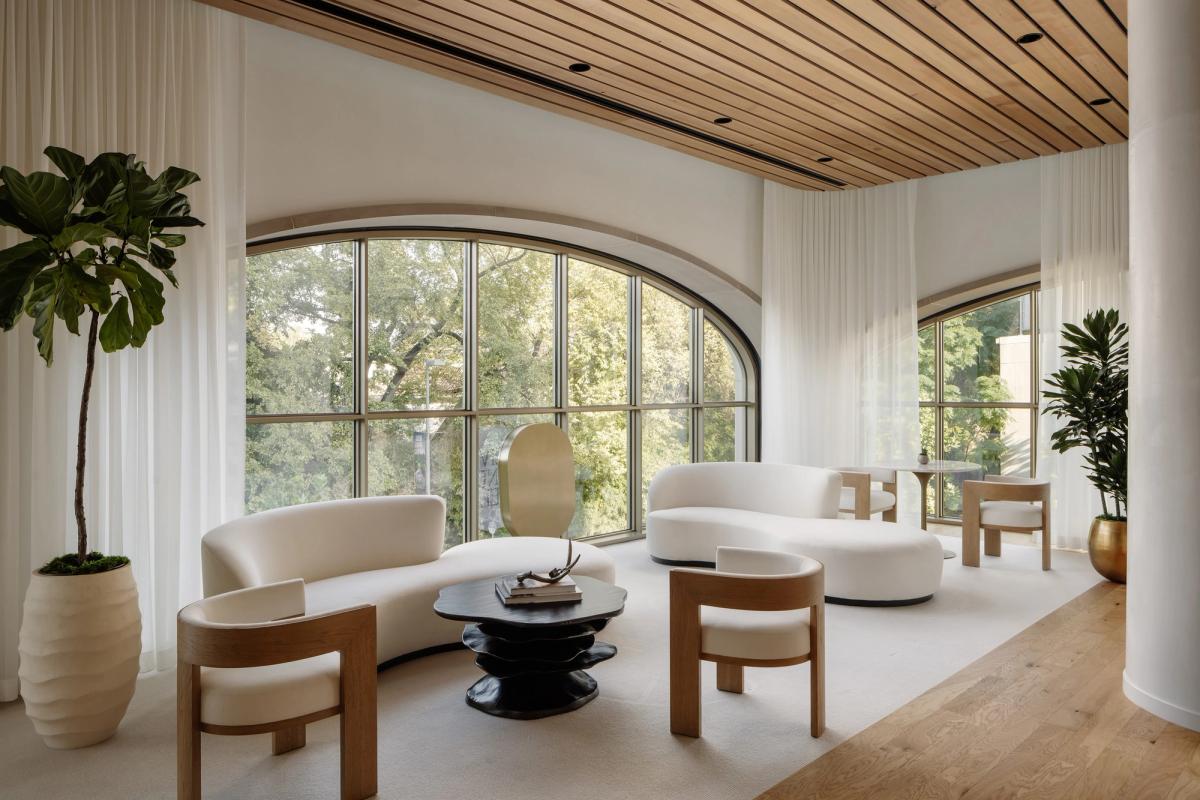
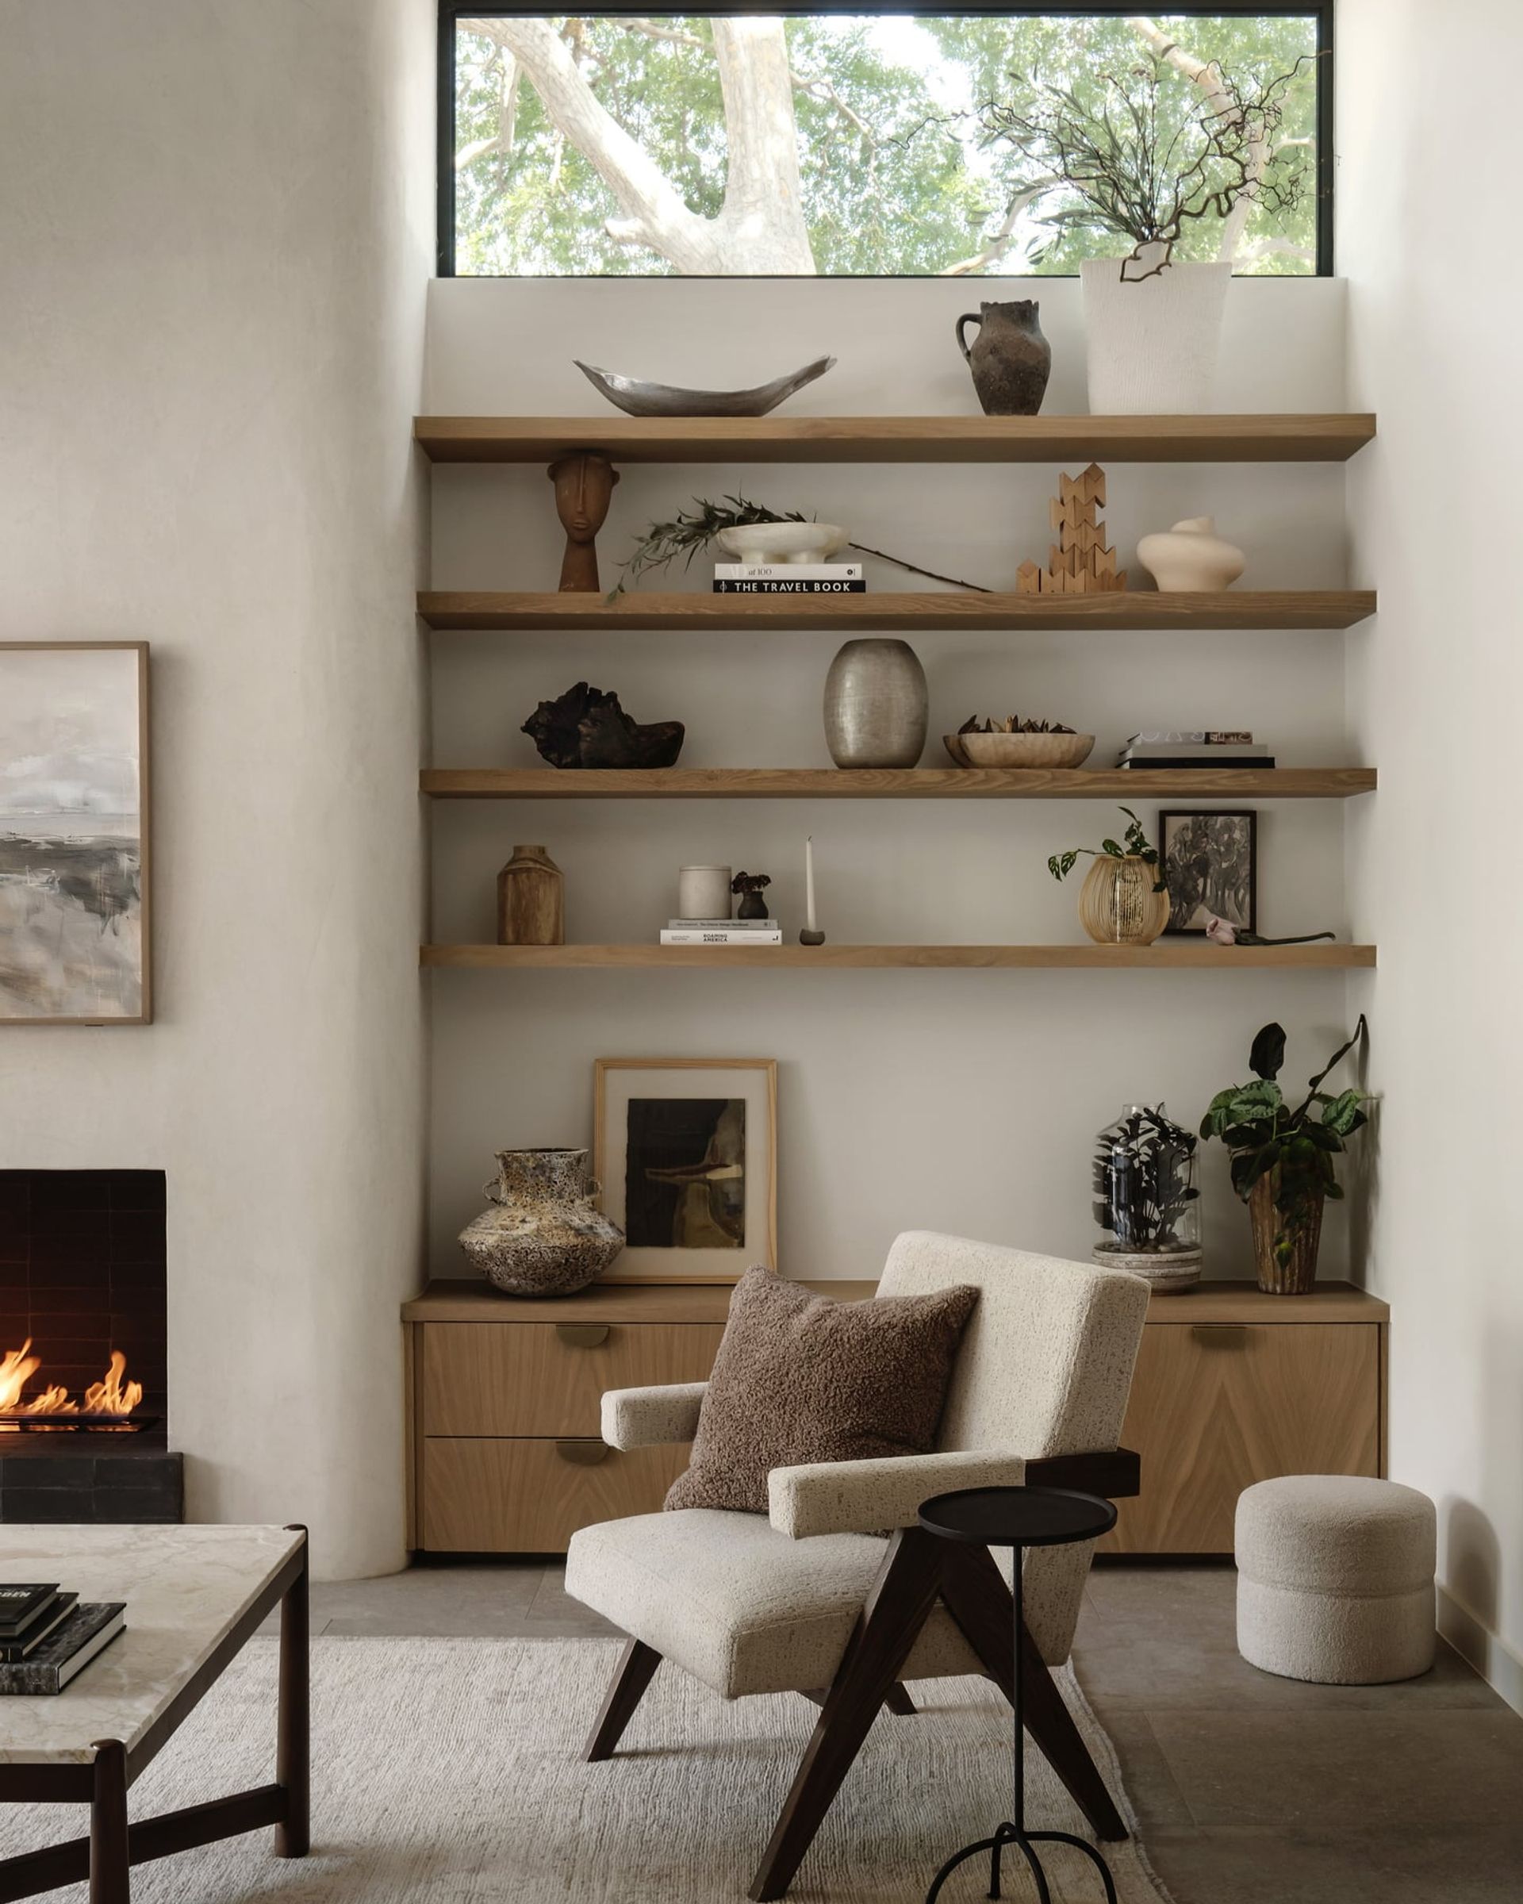
A carefully placed window brings the canopy of an existing tree into the living room, connecting the interior to the landscape.
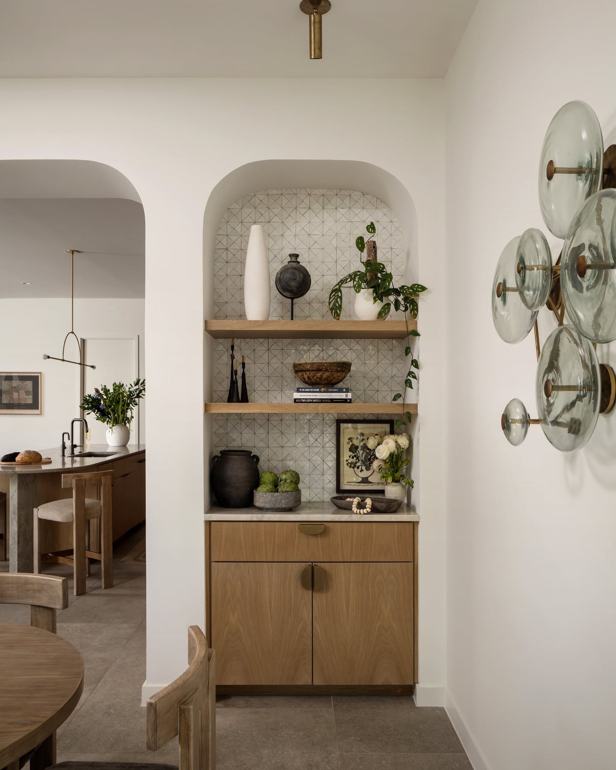
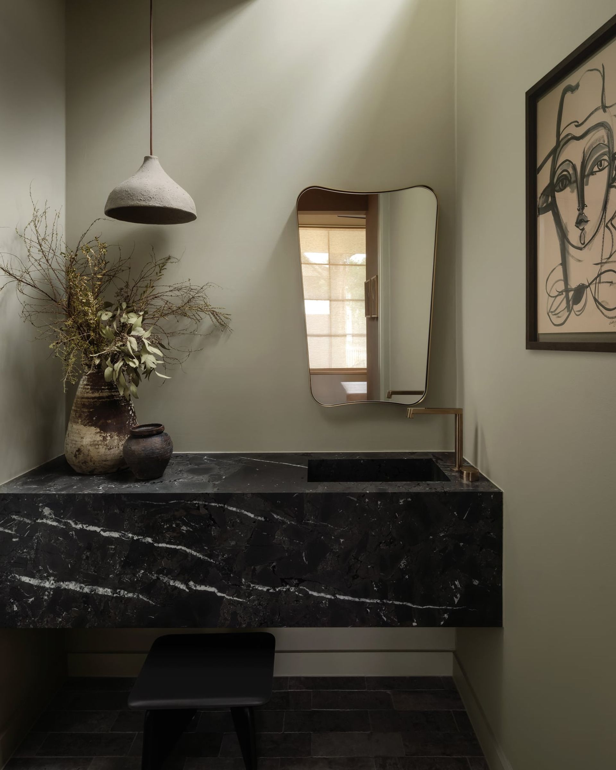
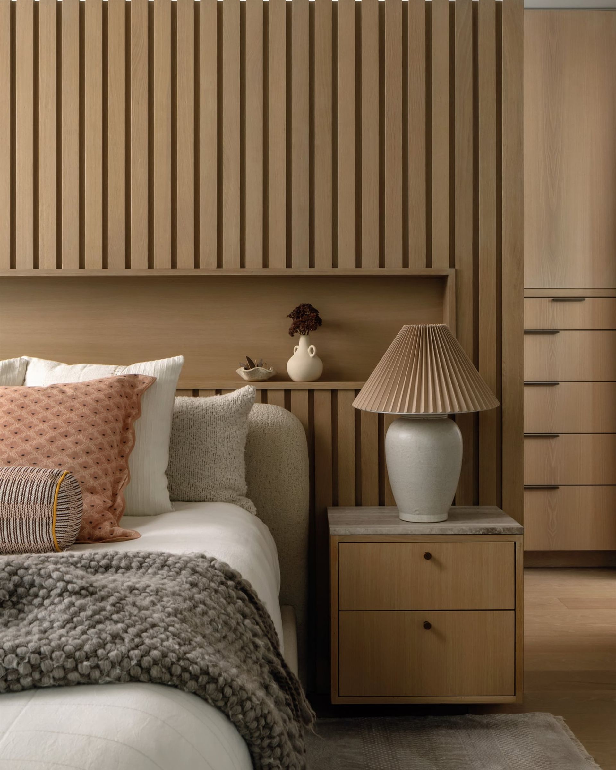
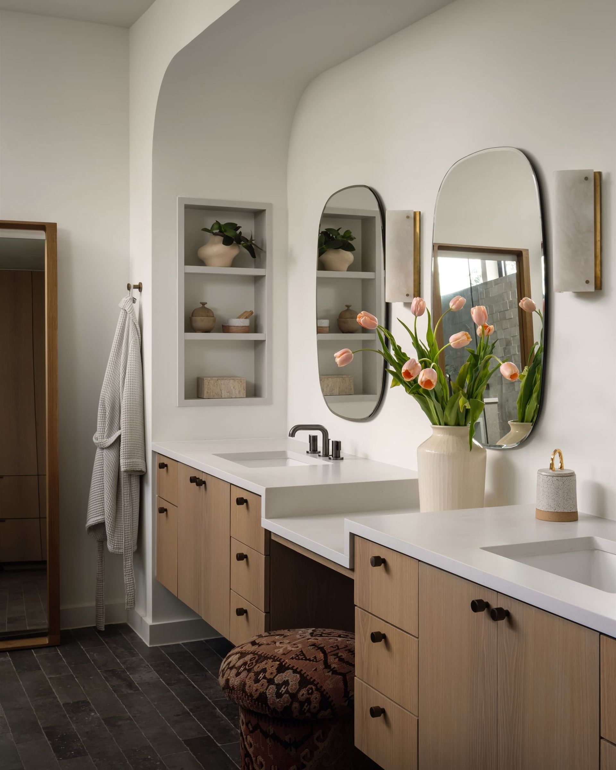
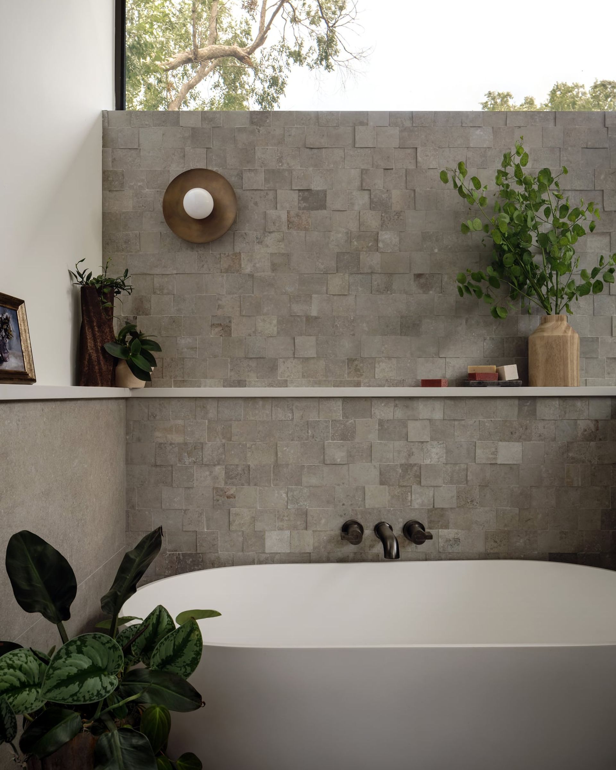
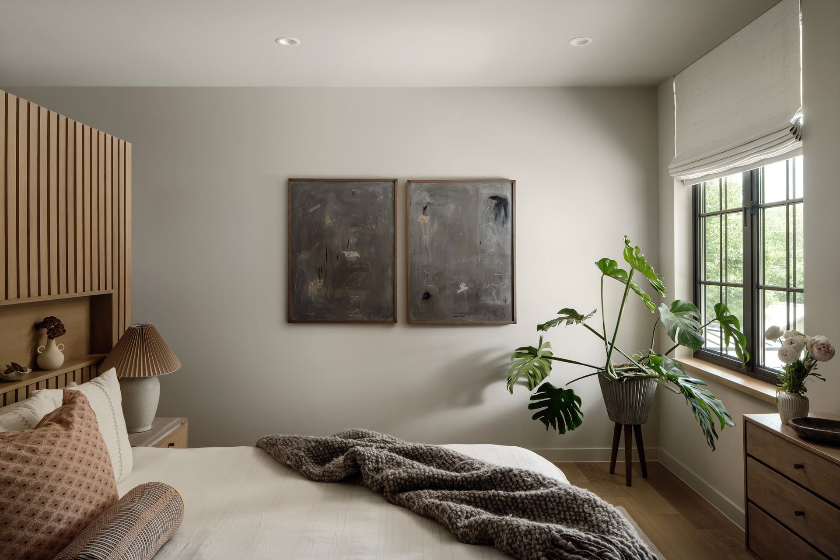
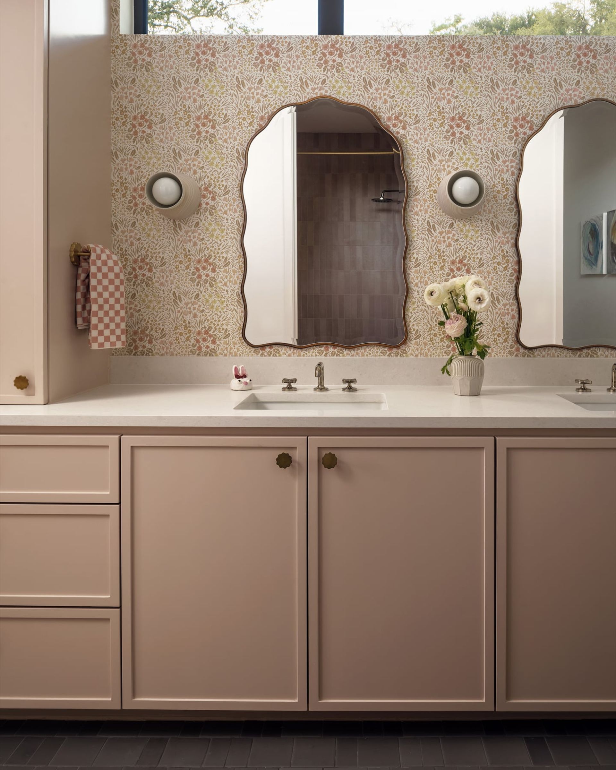
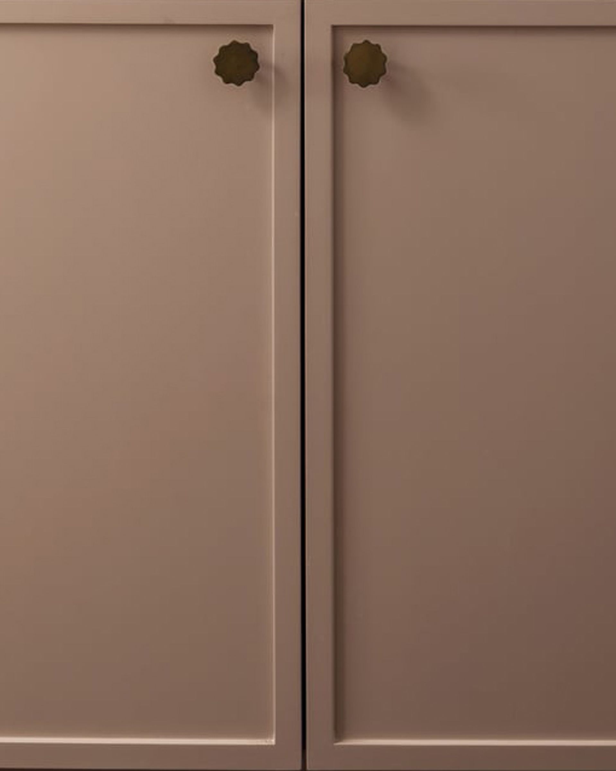
Painted cabinetry and integrated millwork give the kids’ bathroom warmth and character, with decorative hardware adding a playful detail.
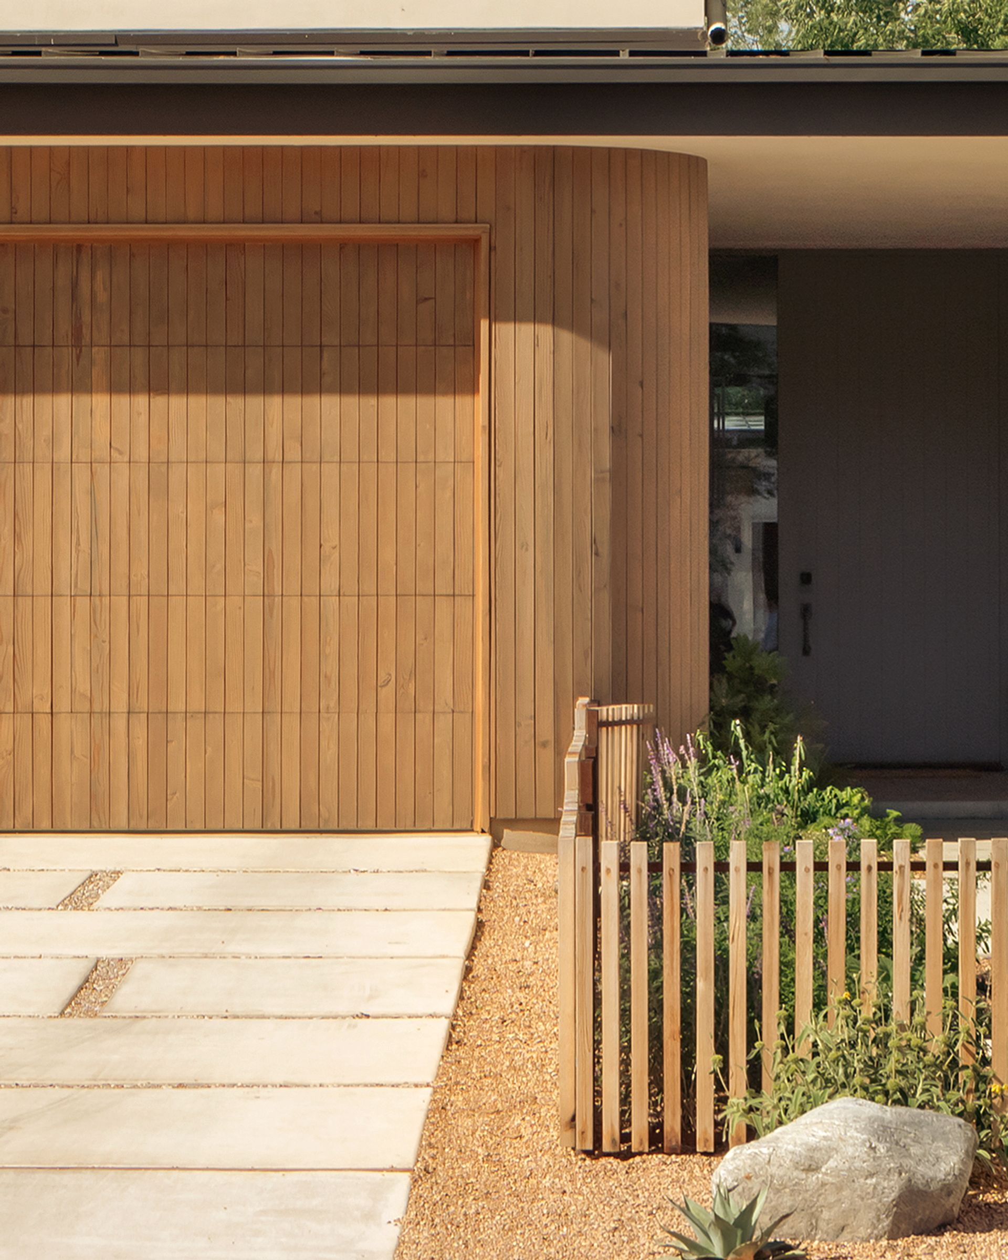
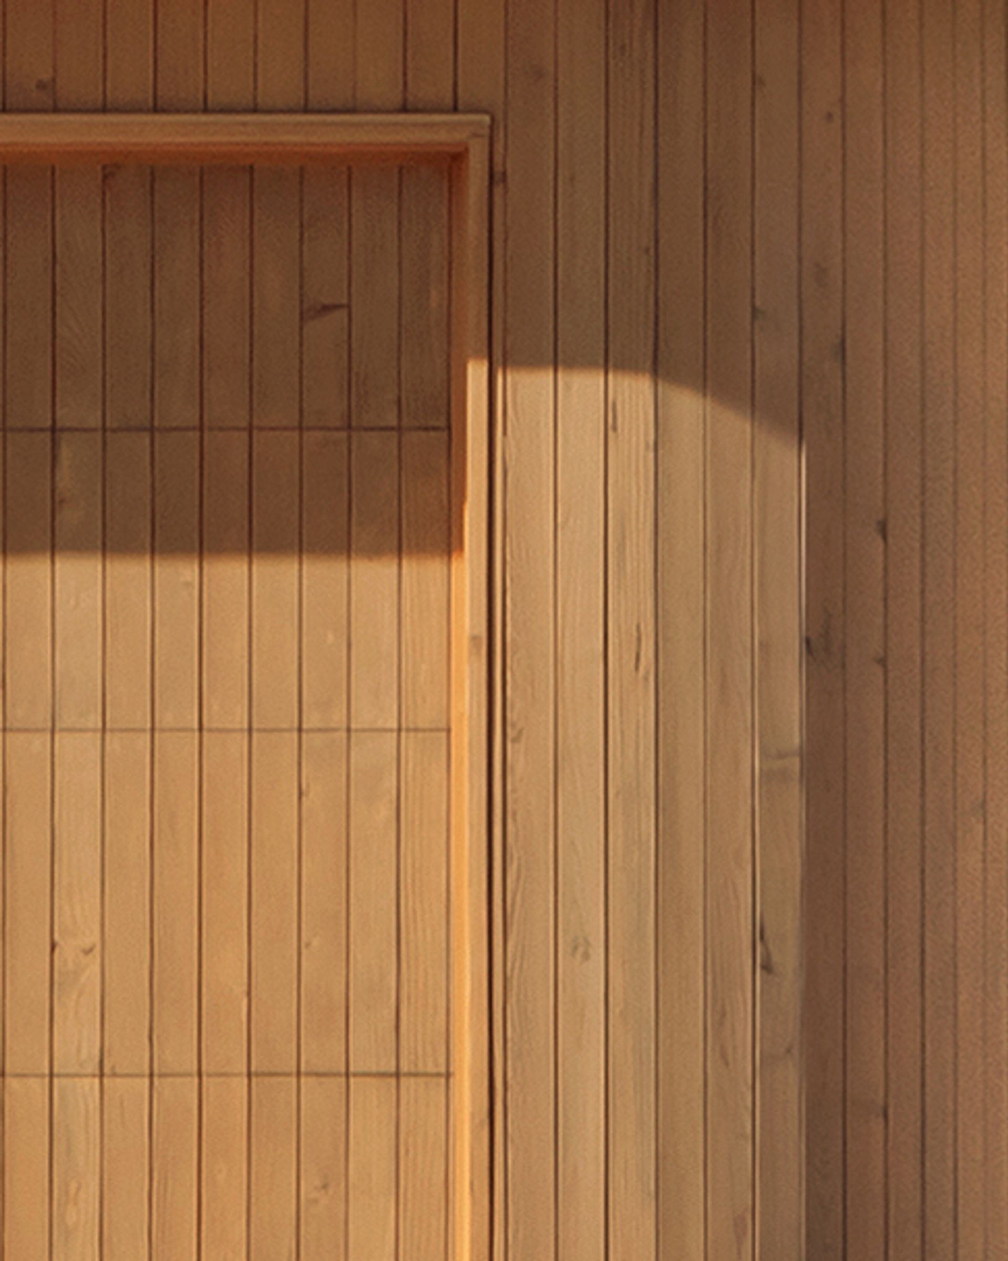
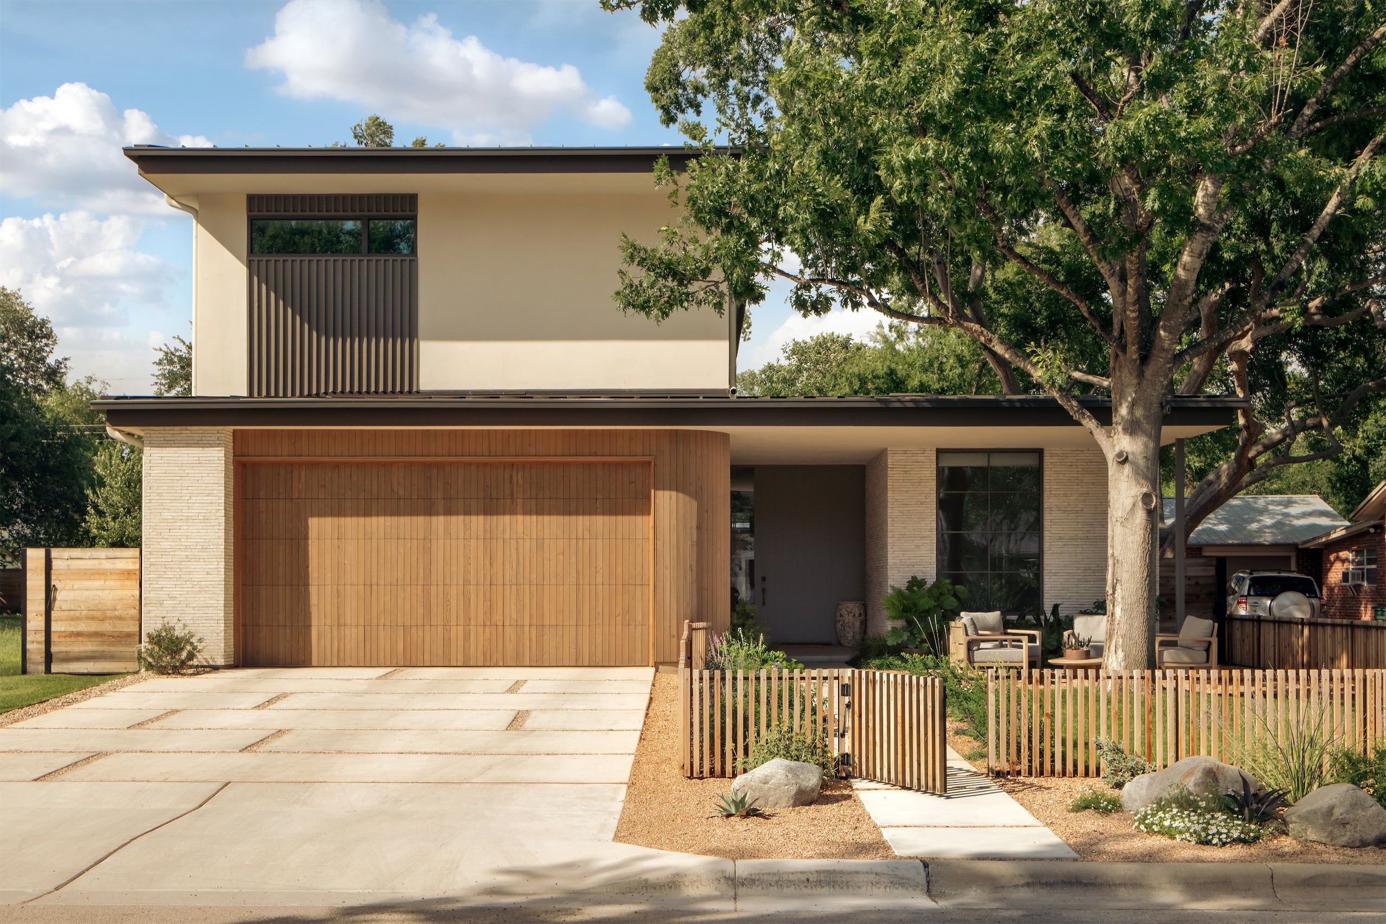
The garage is integrated into the front elevation rather than treated as a separate element. Aligned doors and materials allow it to recede into the architecture, keeping the focus on the house and entry.