Westpark
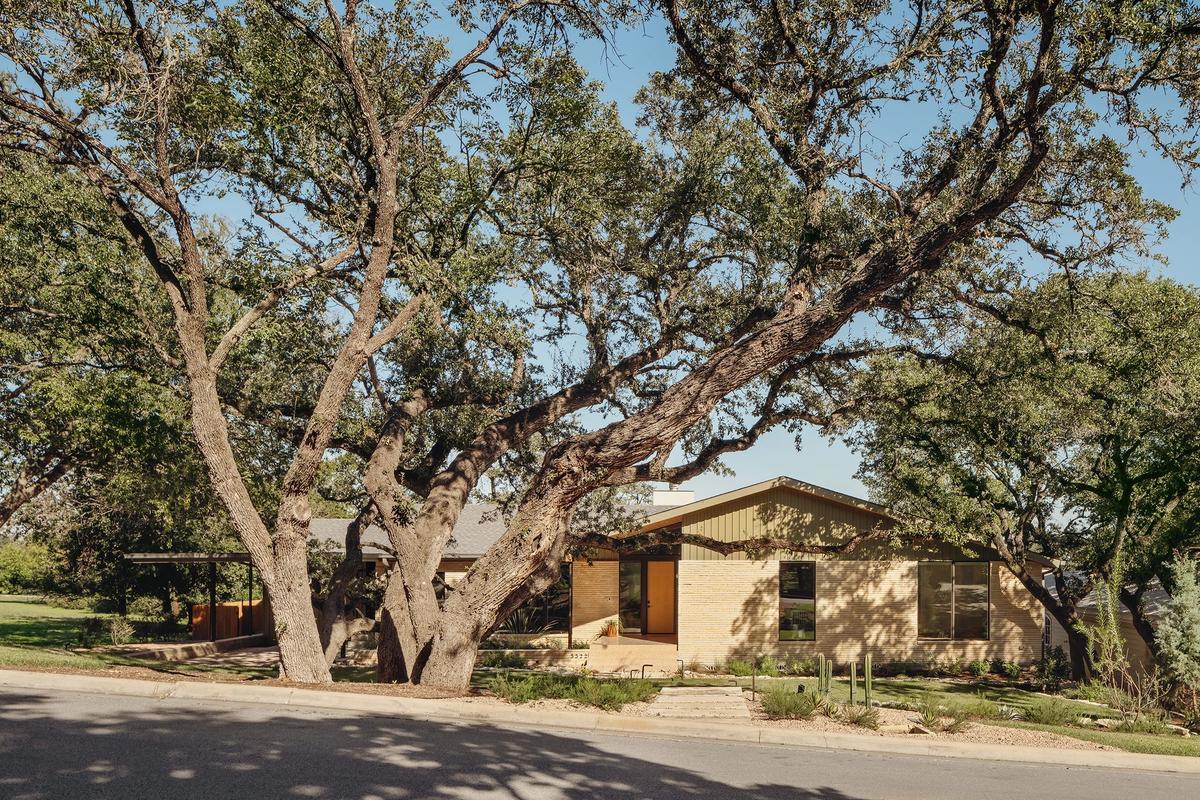
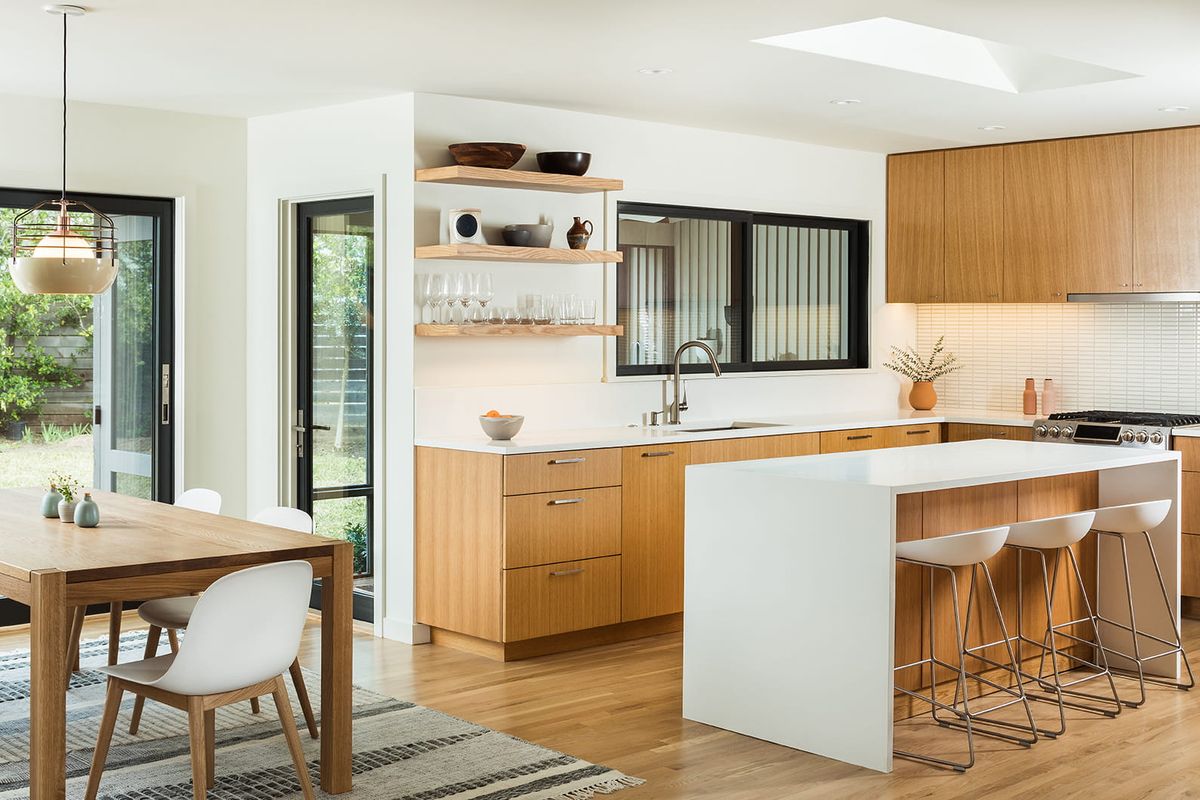
A complete interior transformation of a conventional builder-built home. The project reworked the kitchen, improved the flow between spaces, and introduced new rooms and connections that better support everyday family life.
- Highland Village · Austin, Texas
- Residential
- 2,300 SF
- Completed 2022
- Interior Designer:
- Builder: Messer Construction
- Photography: Chase Daniel
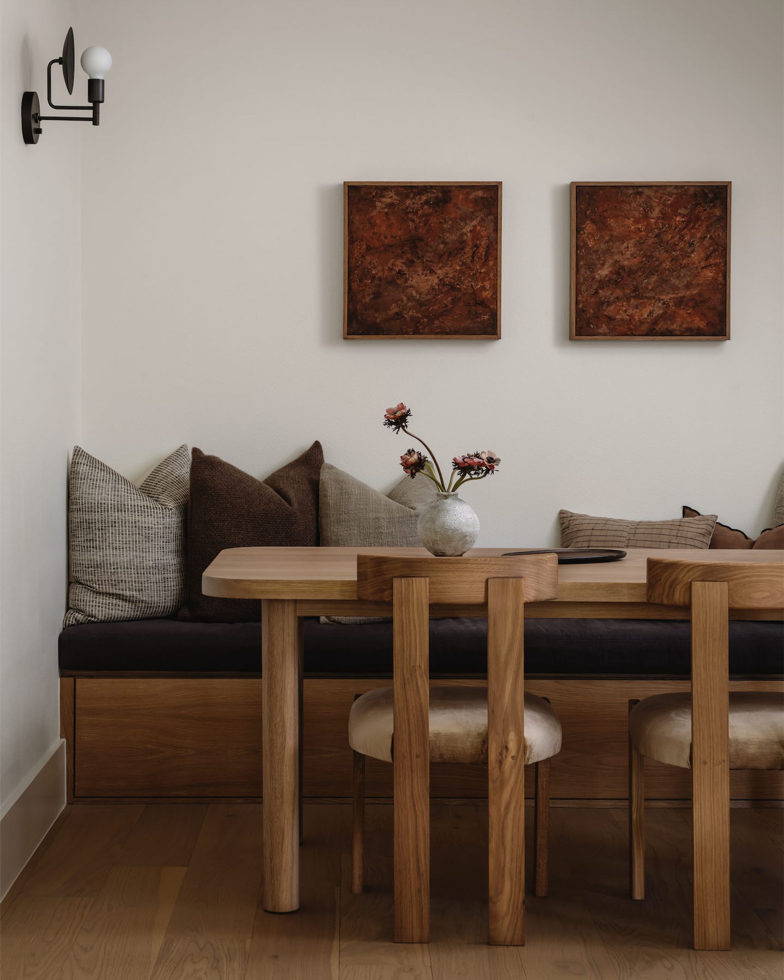
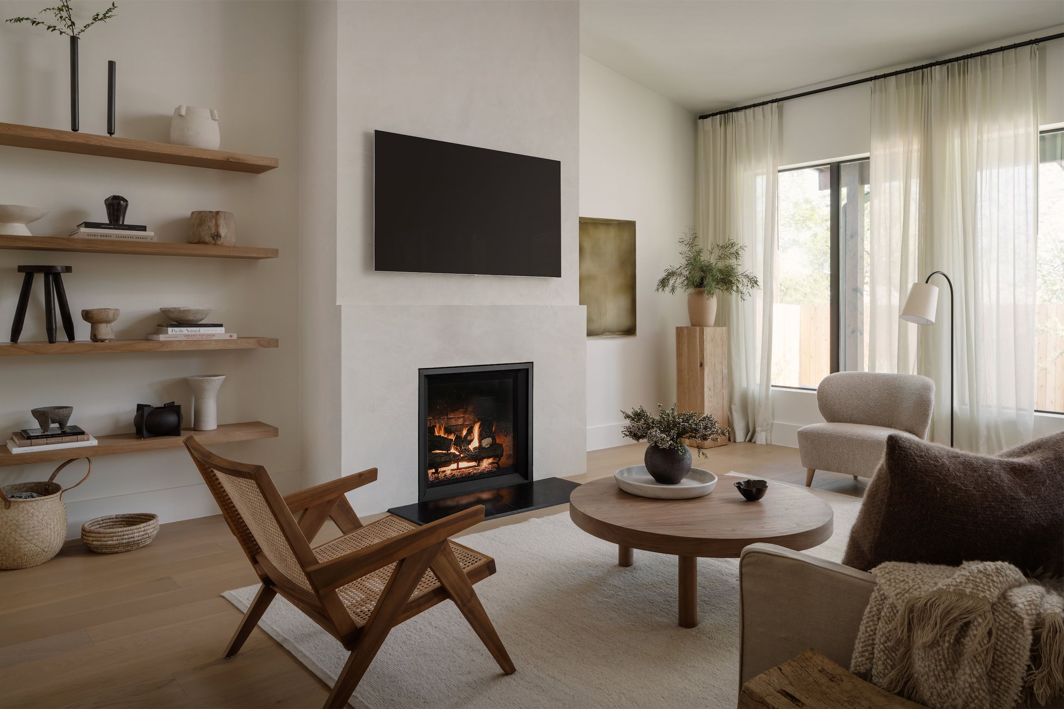
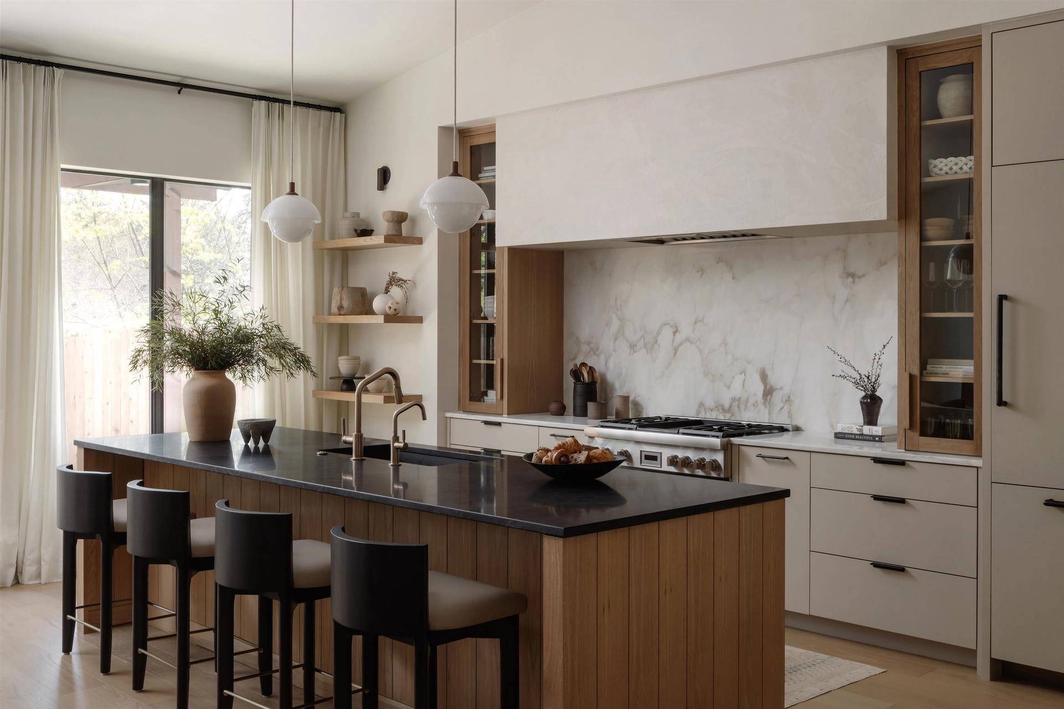
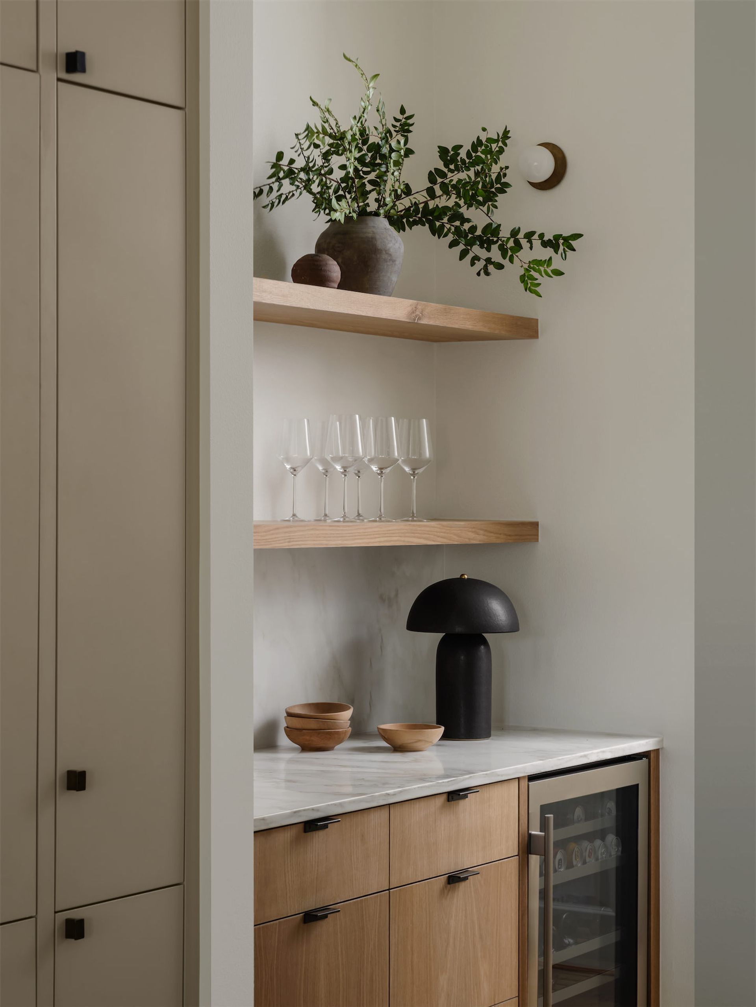
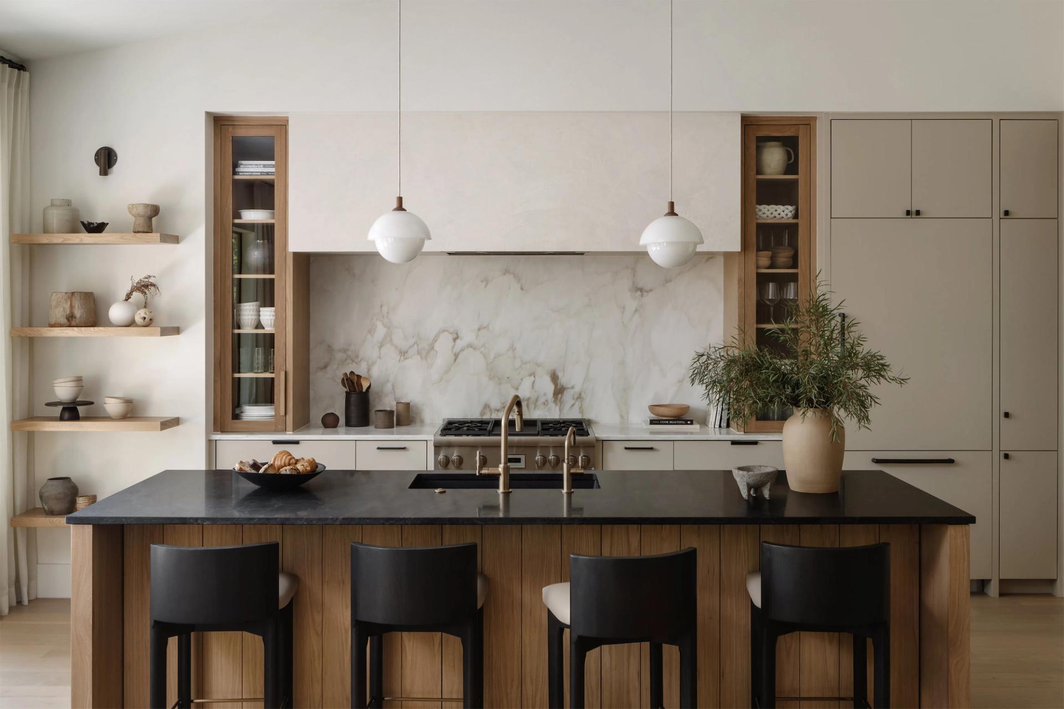
Natural stone in the kitchen adds texture and depth while echoing the plaster finish of the fireplace surround, creating a subtle connection between the two spaces. Warm, muted colors throughout the walls and cabinetry keep the interiors calm and understated, with materials and texture providing the interest.
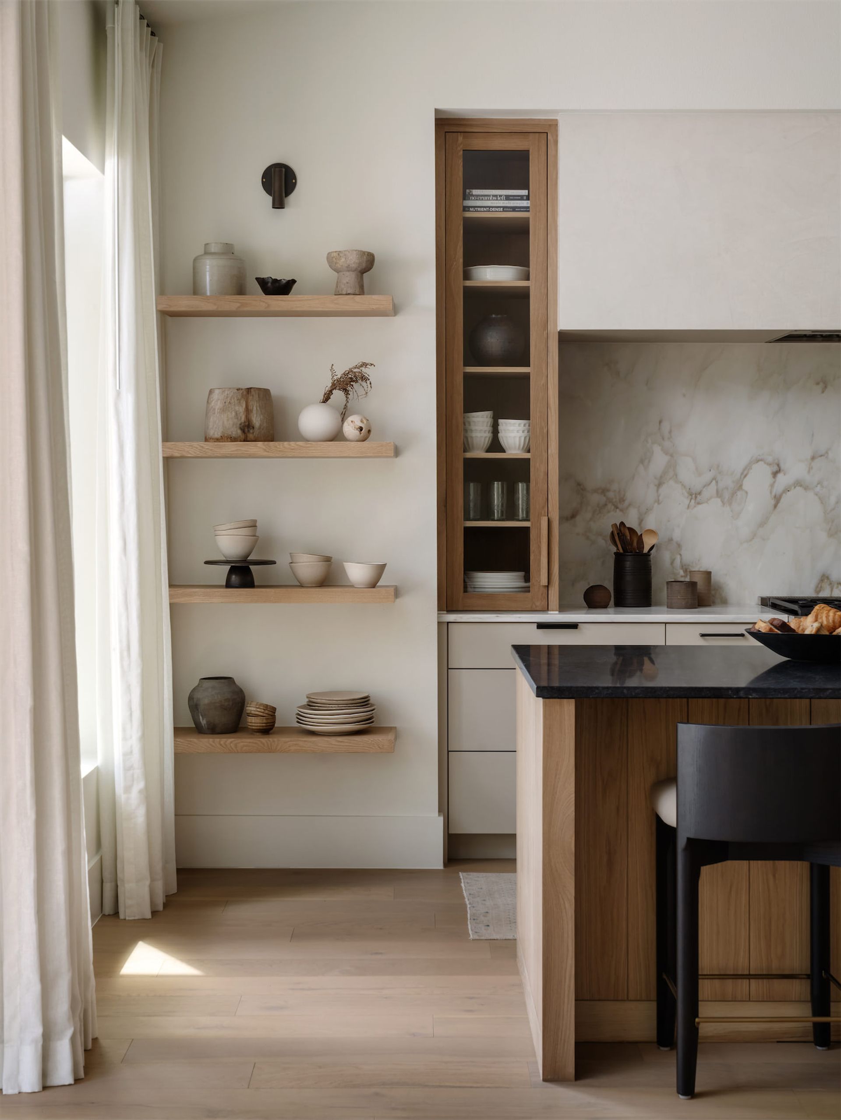
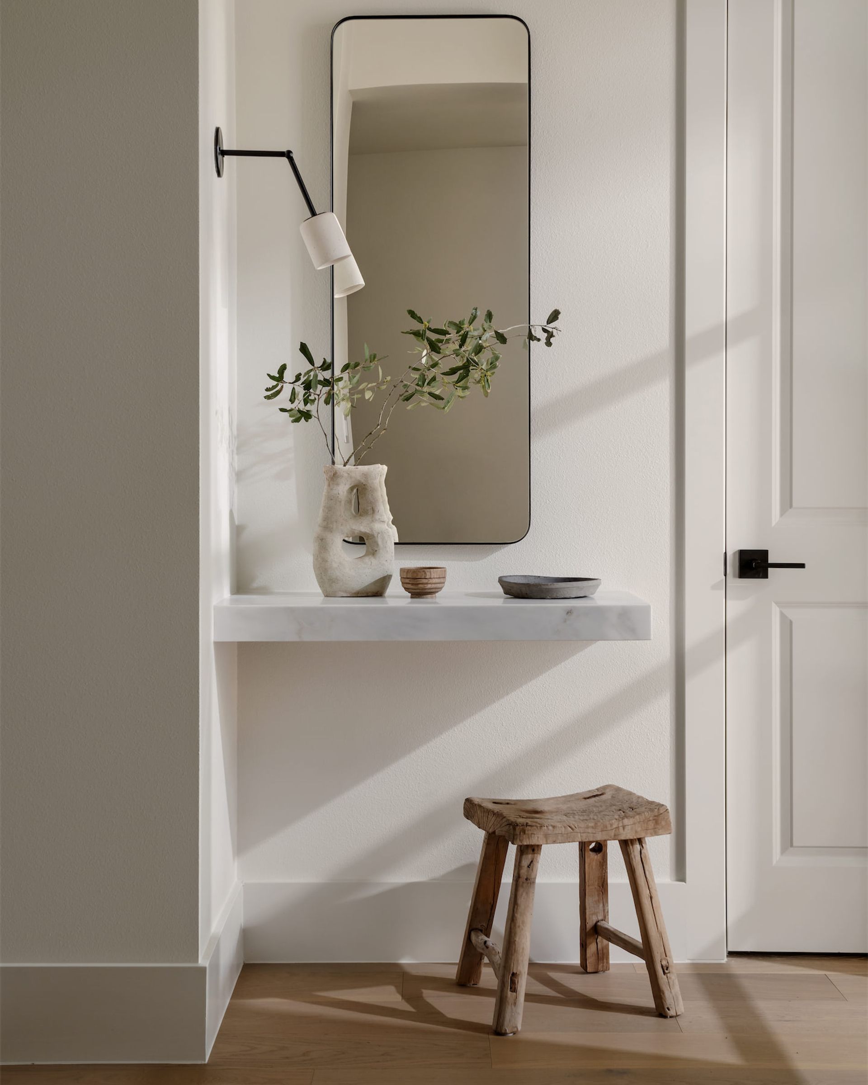
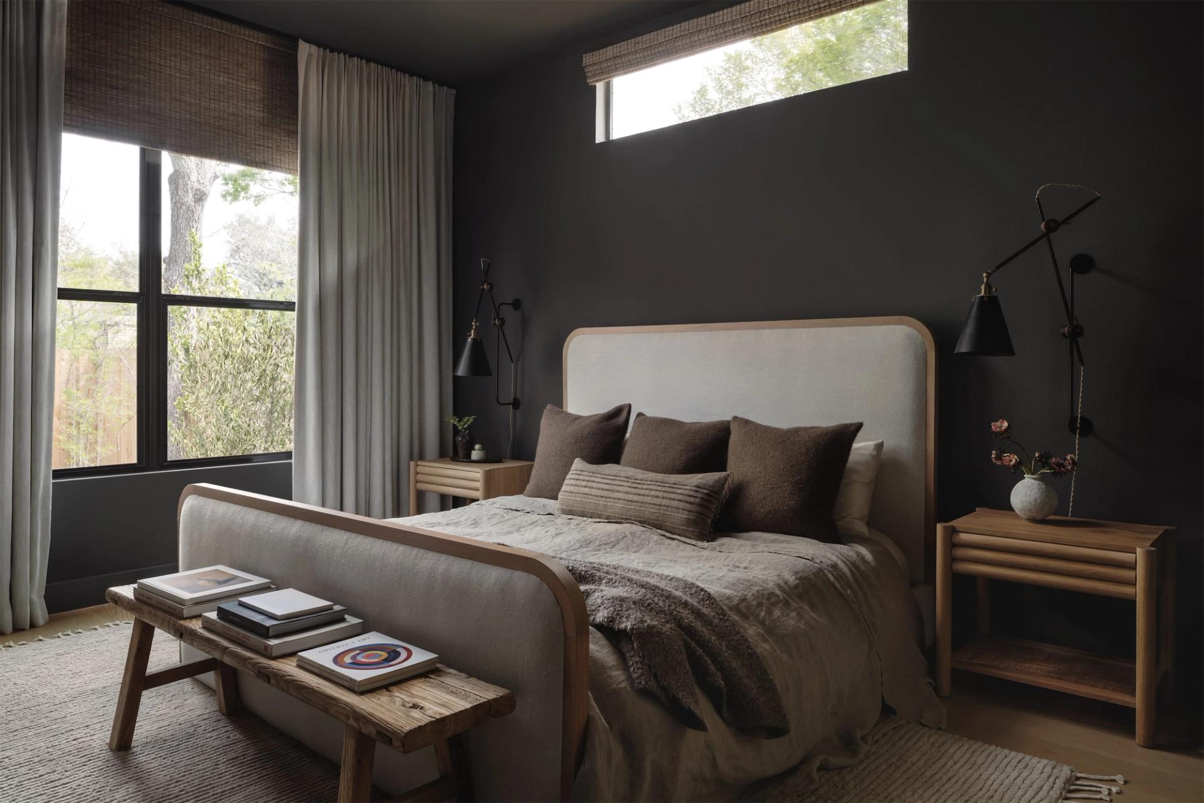
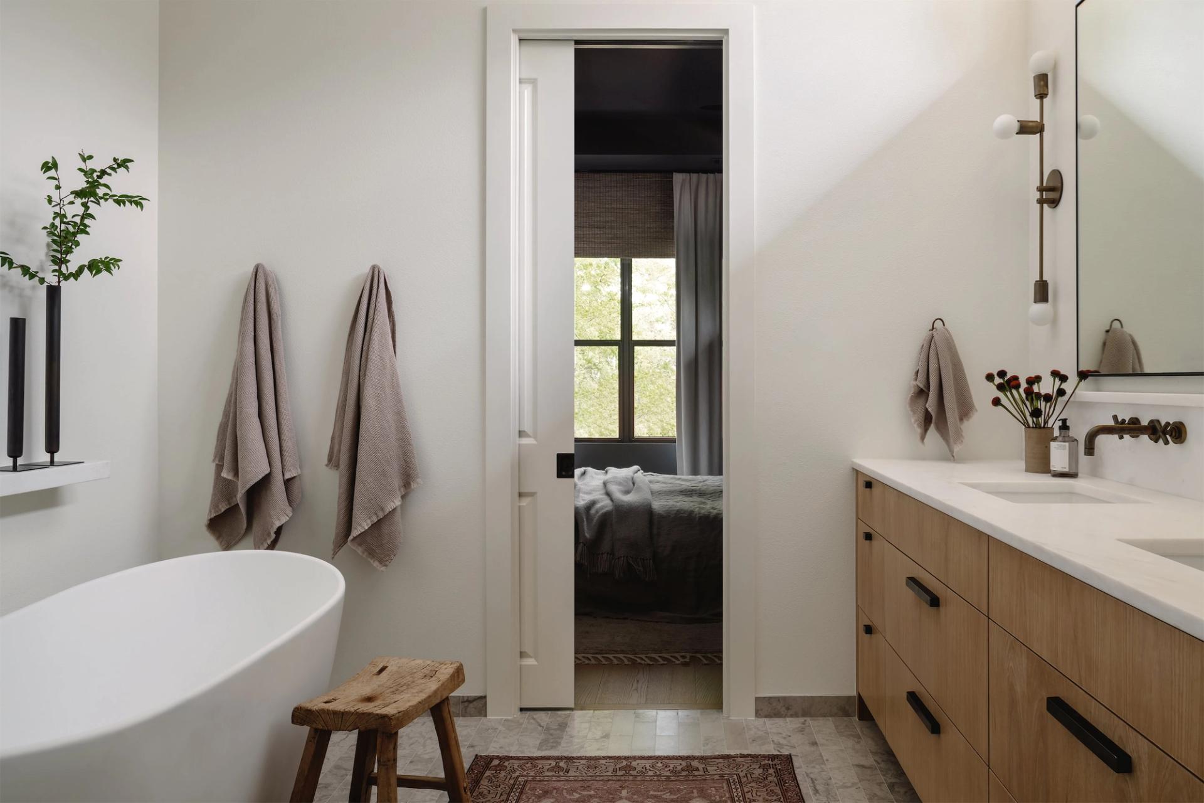
The existing layout made the house difficult to navigate, so we focused on creating a more natural connection between spaces. A clearer arrival sequence leads from the front door into the main living areas, while the private spaces remain more removed. The primary suite was also reorganized to create greater separation from the kitchen and improve the connection to the garage.
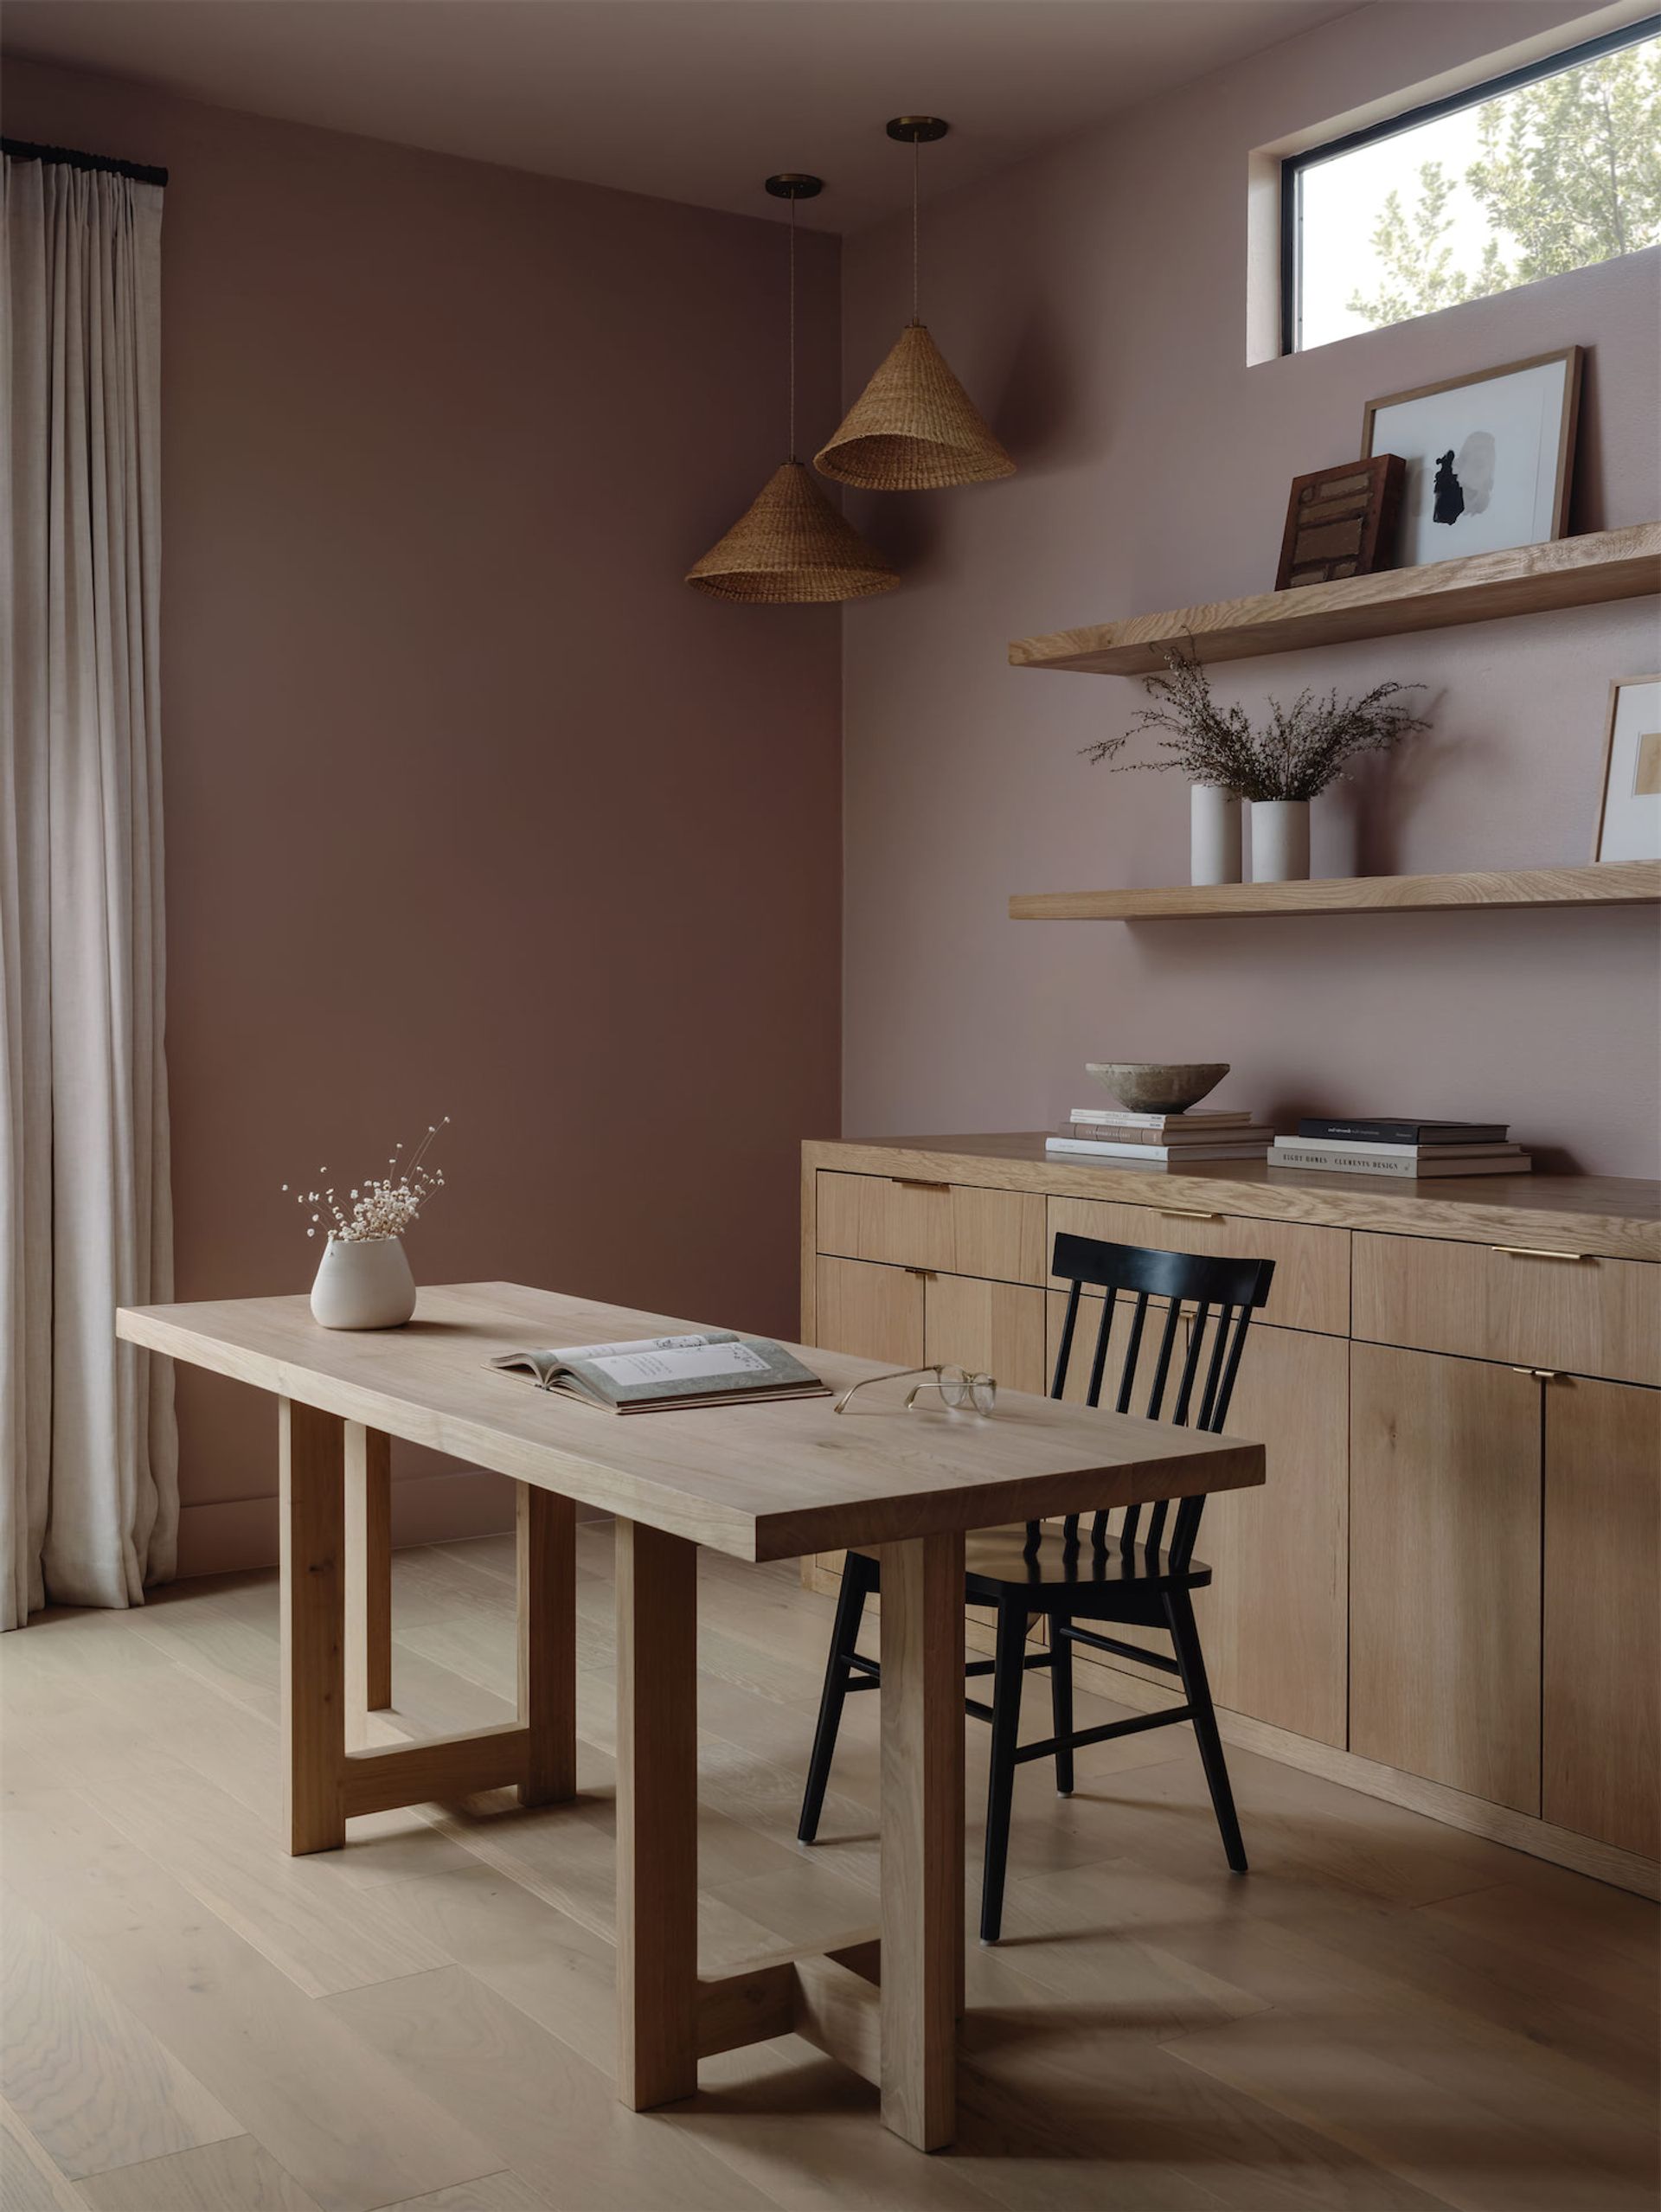
A large storage room between the garage and house had little purpose beyond holding things. We converted it into a cozy office, giving an overlooked part of the existing plan a more useful role in the daily life of the house.
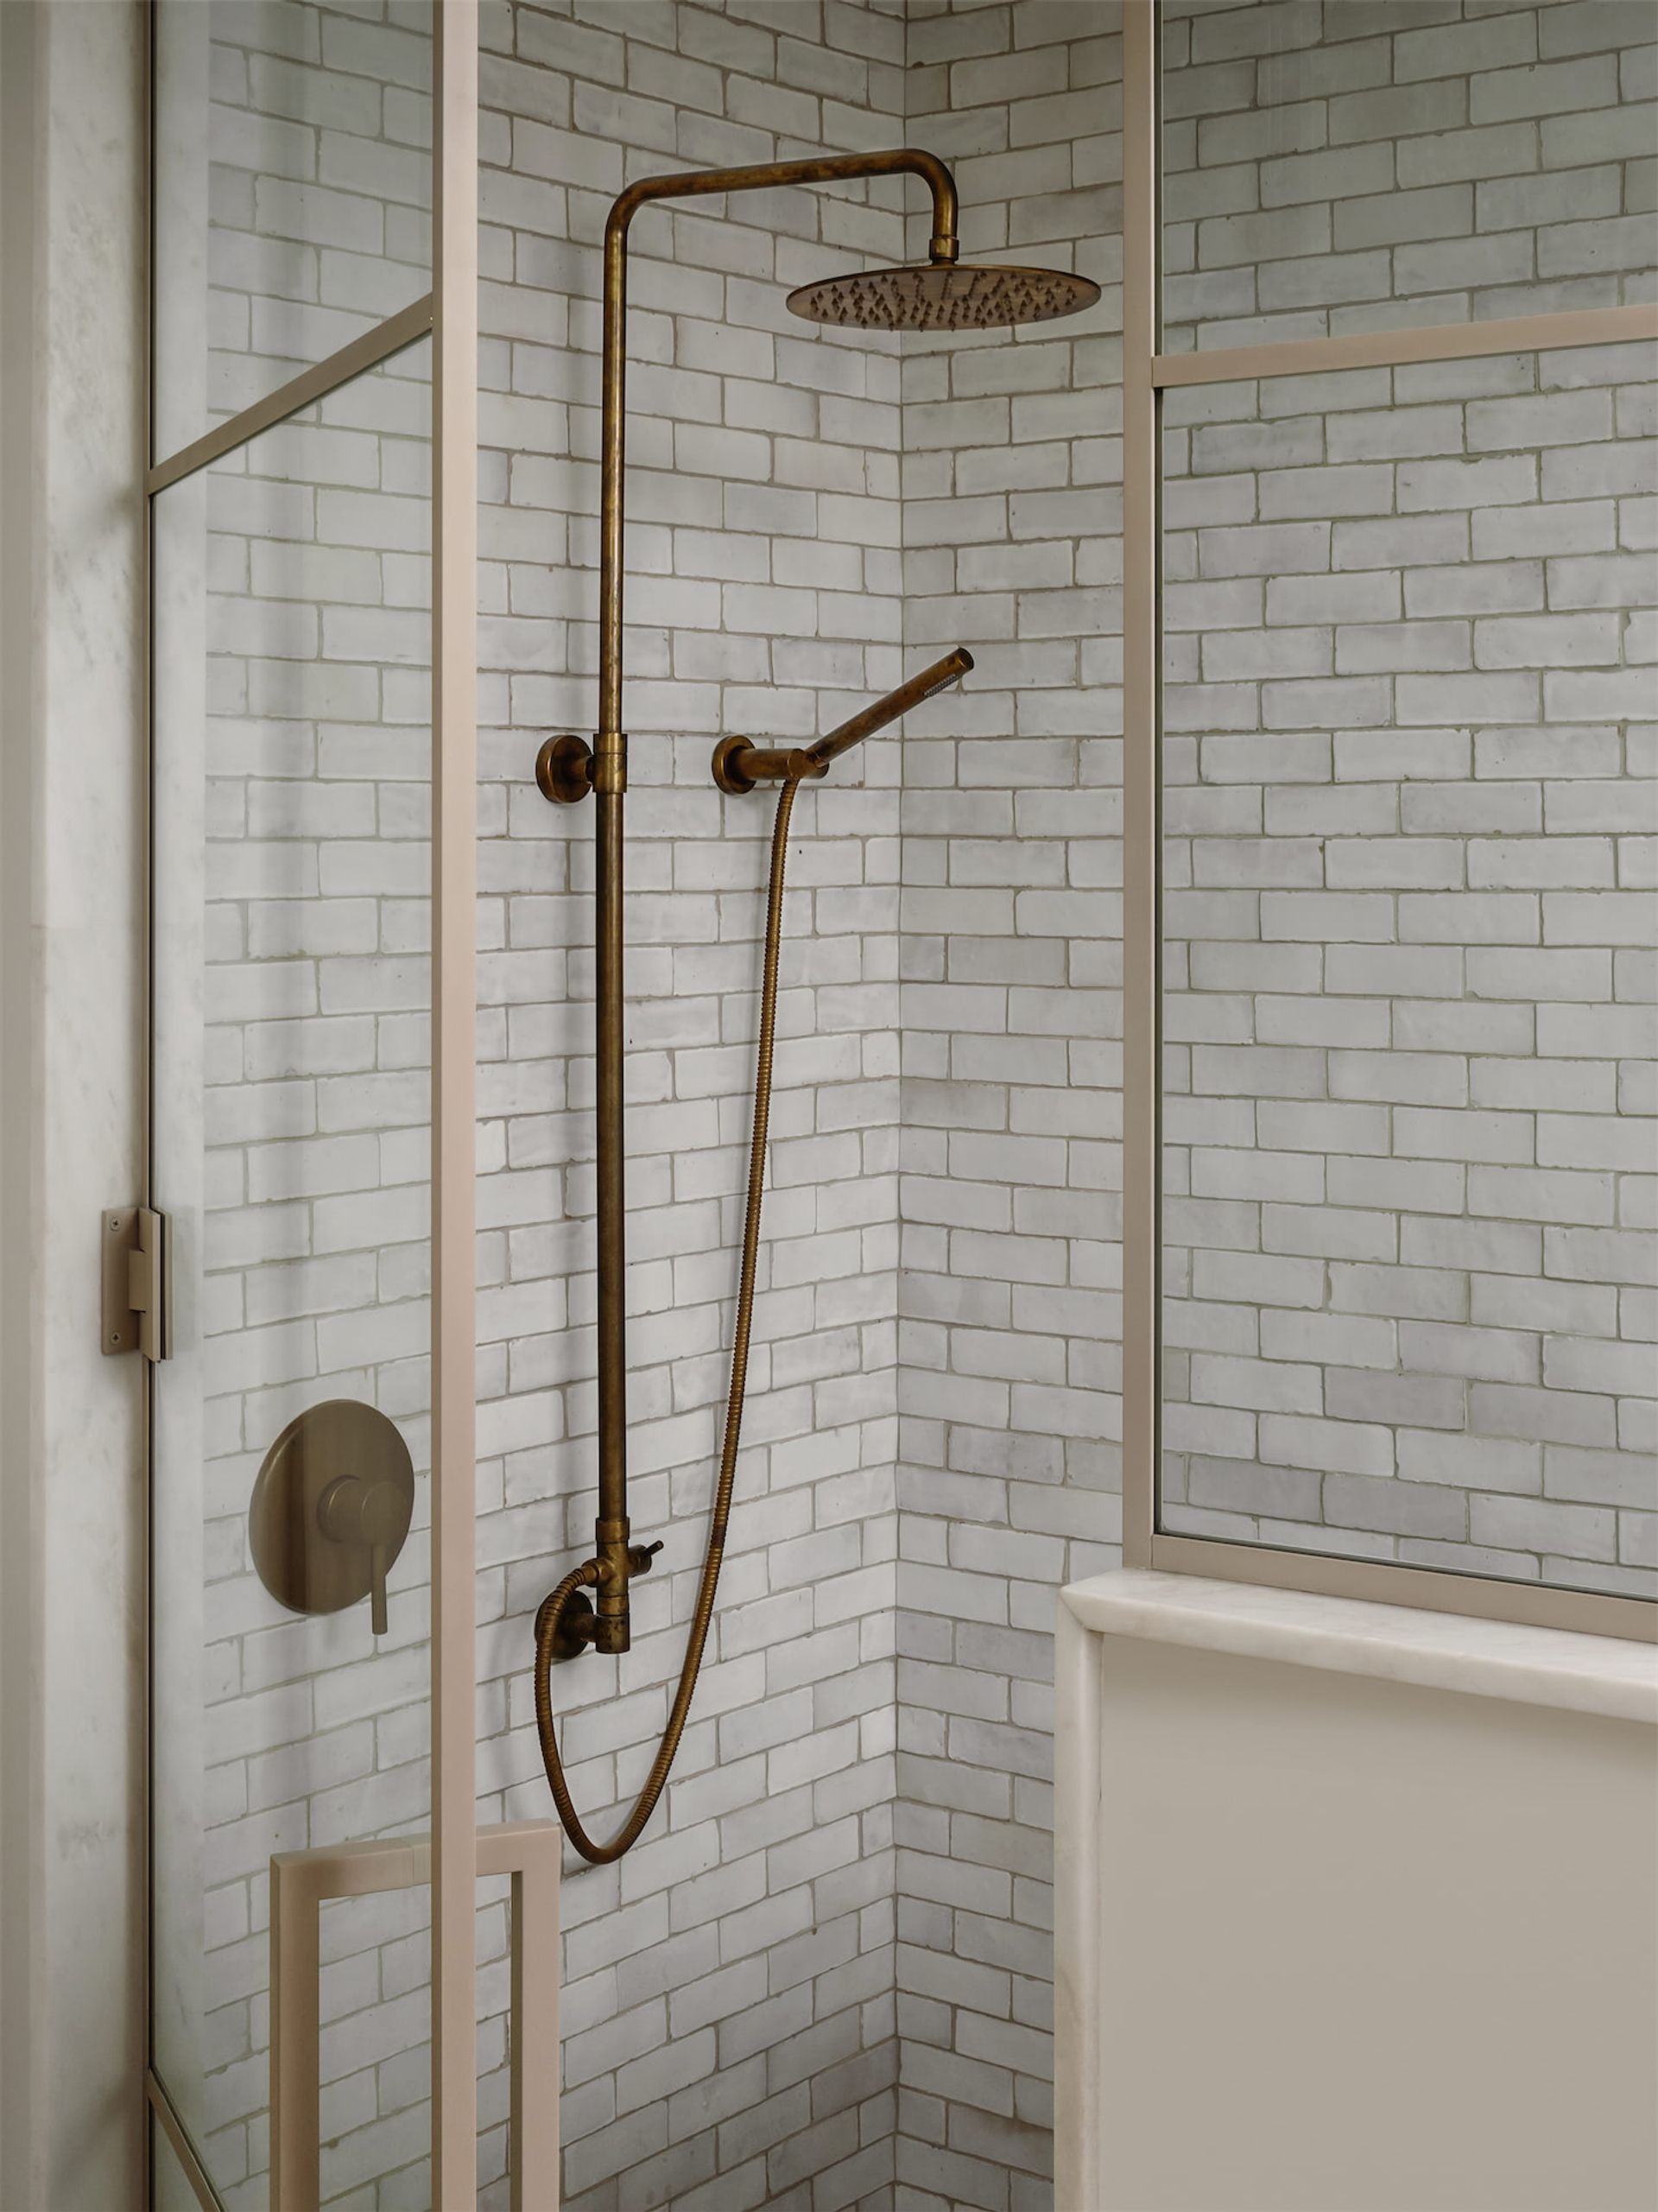
White tile, warm metal, and a simple glass enclosure define the shower. The restrained palette lets the materials and finishes provide the detail.