Schieffer House
- Cherrywood · Austin, Texas
- Residential
- 2,375 SF
- Completed 2018
- Interior Designer: Allison Burke
- Builder: 22 Construction
- Photography: Jake Holt
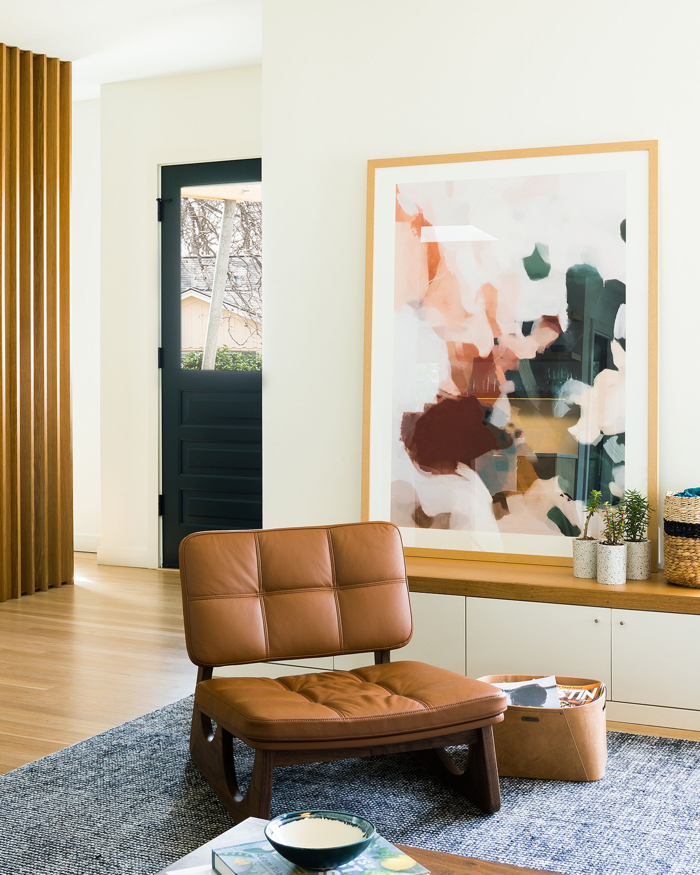
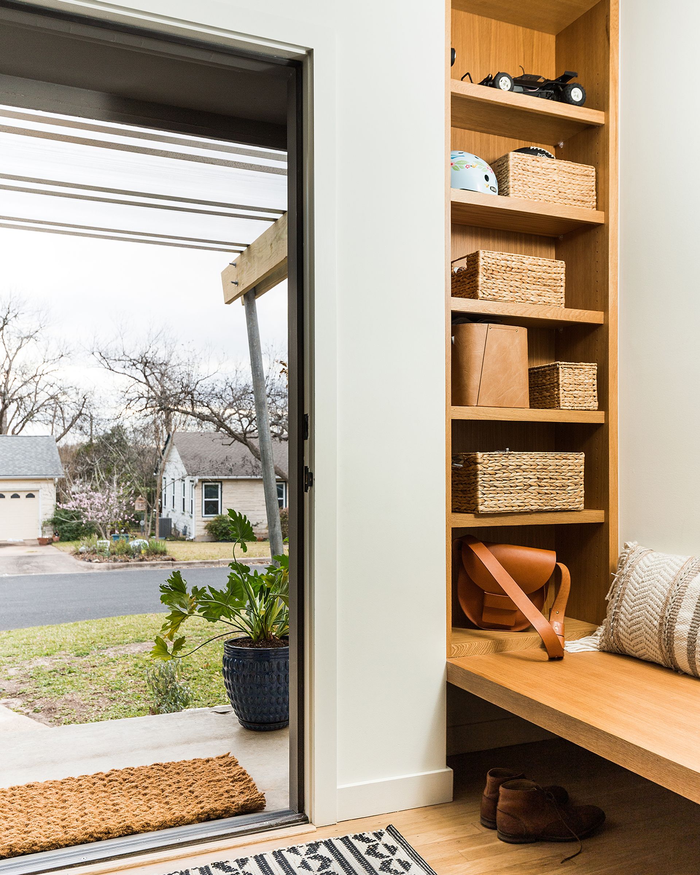
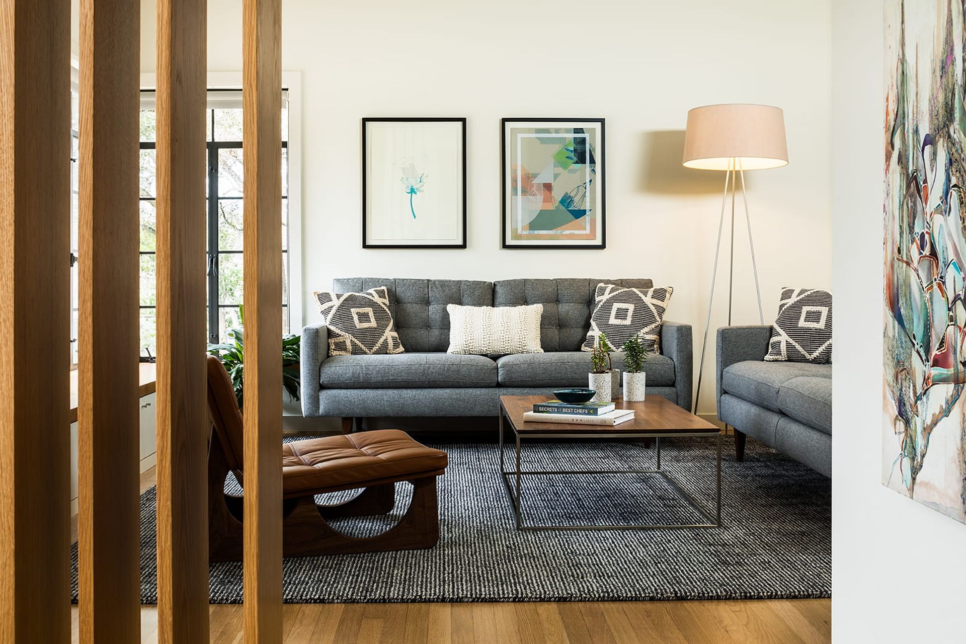
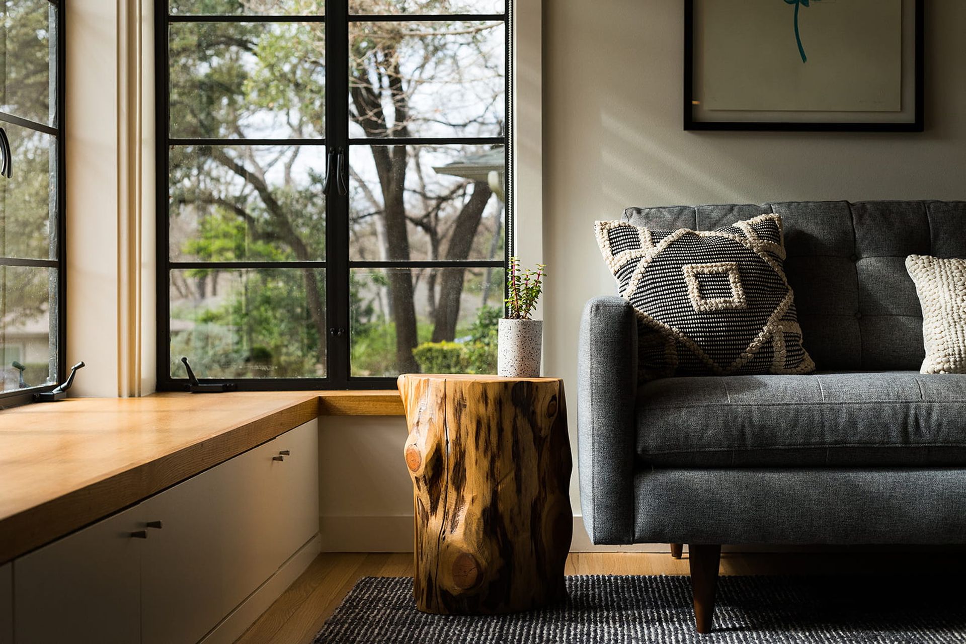
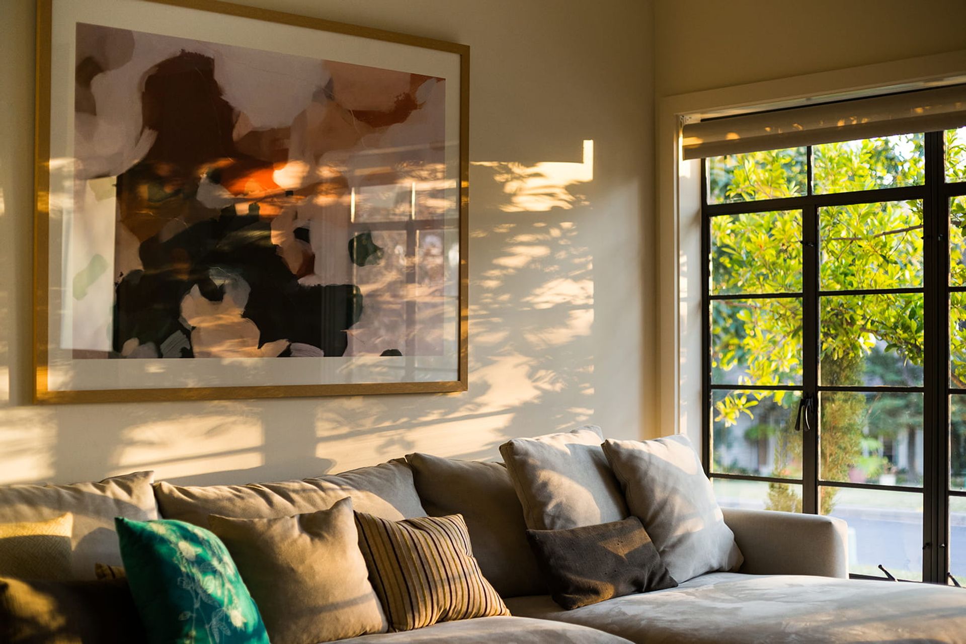
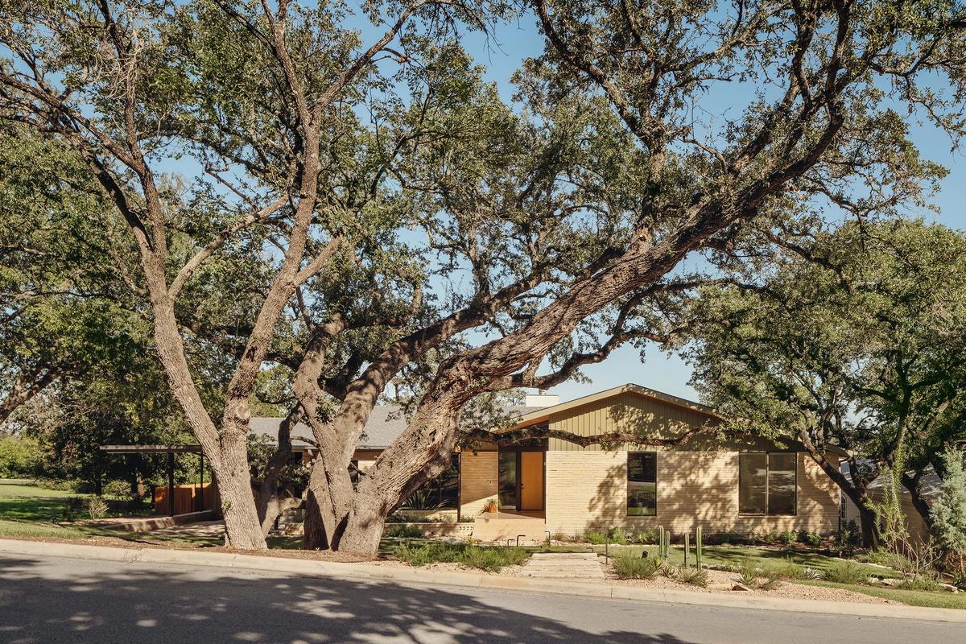
At the front of the house, the existing steel windows were preserved rather than replaced. They were rebuilt to meet contemporary performance standards while retaining their original character. The approach allowed the remodeled house to maintain a connection to the neighborhood while bringing the rest of the home up to date.
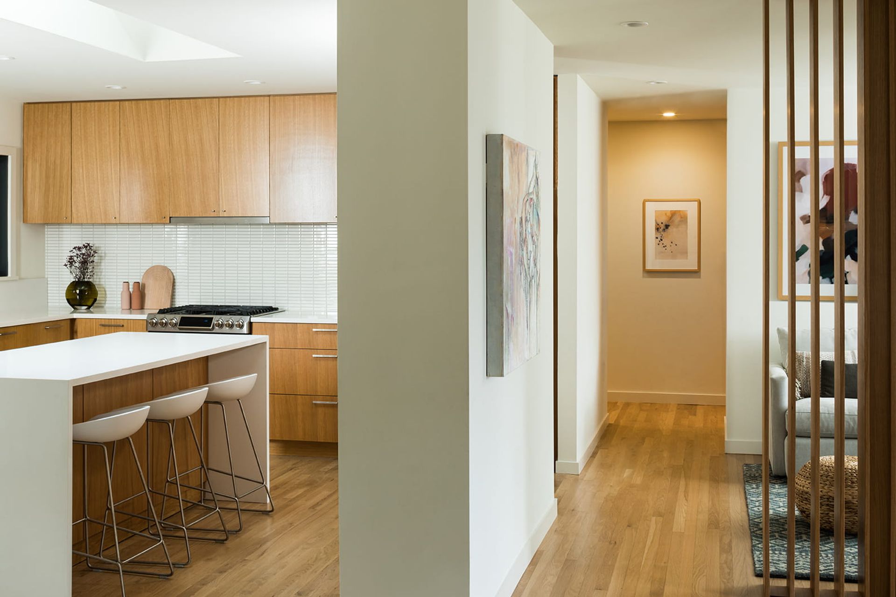
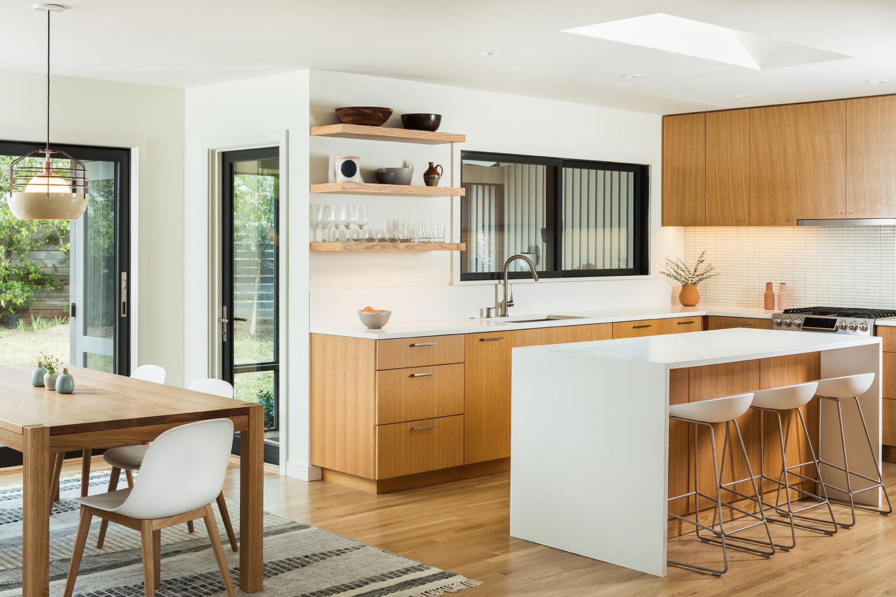
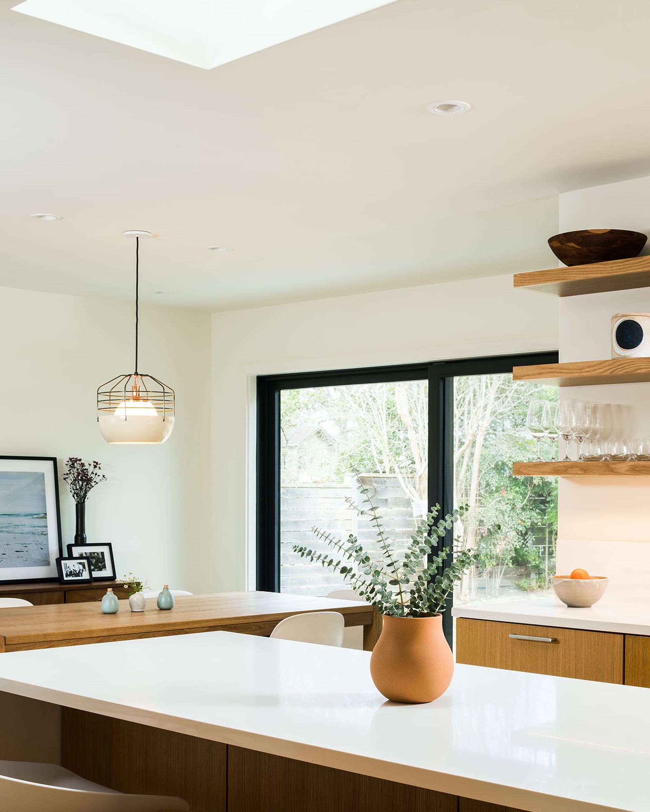
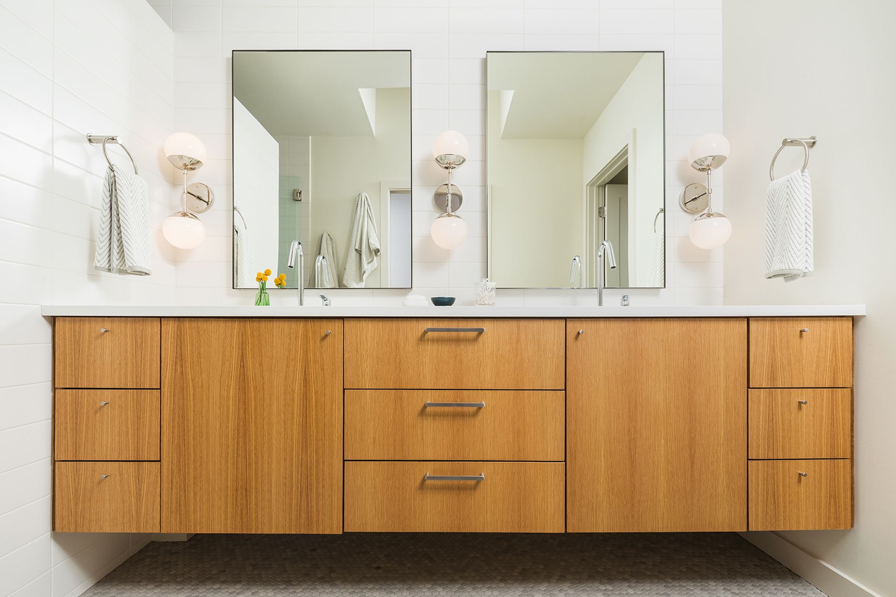
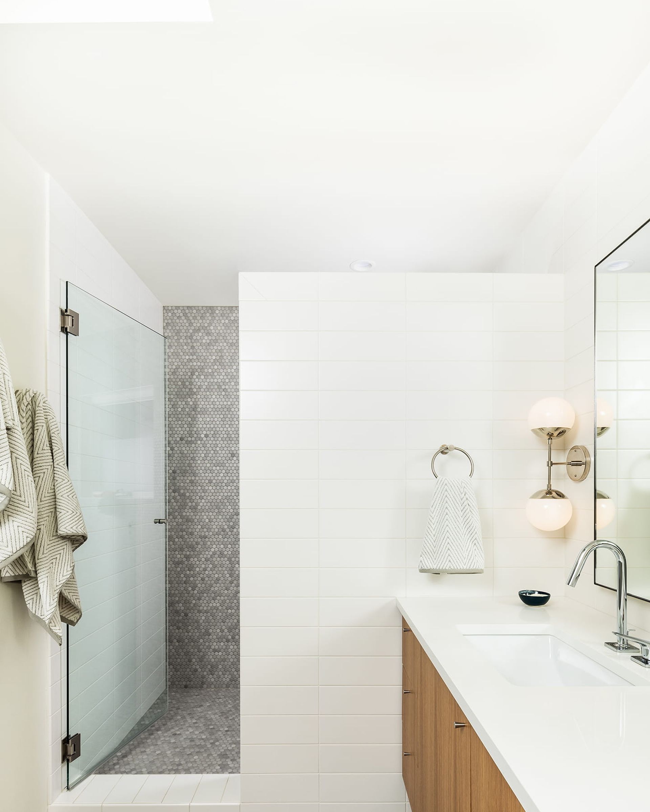
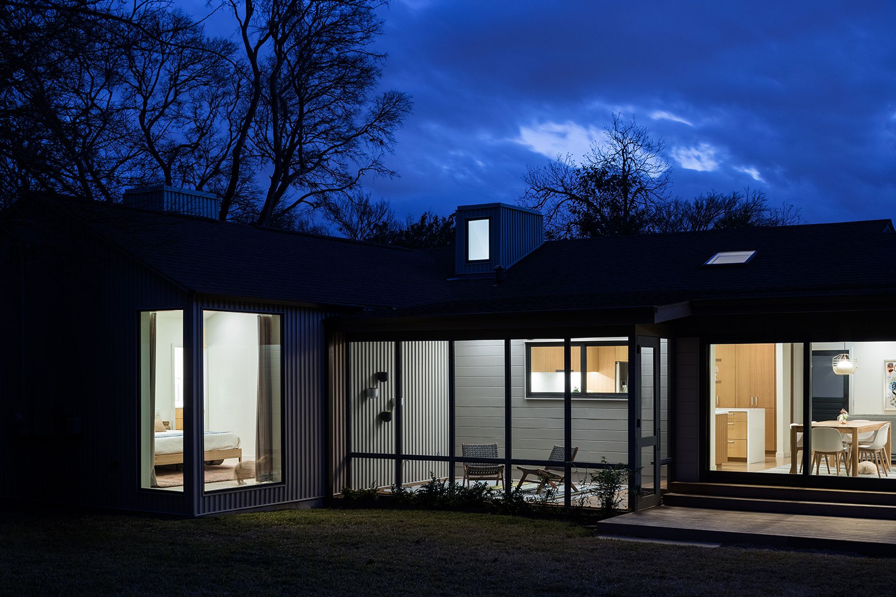
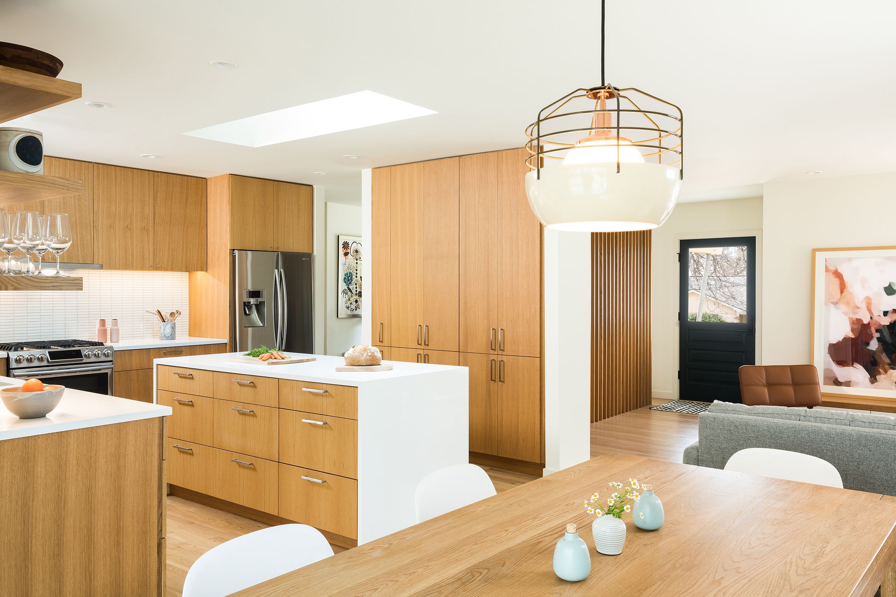
Natural light became an organizing principle of the remodel. A roof pop-up with a large east-facing window brings morning light into the central corridor, while a second pop-up at the primary bathroom brings daylight in from above while maintaining privacy. A large skylight over the kitchen island adds another layer of light to the center of the home.